

Barn Conversion
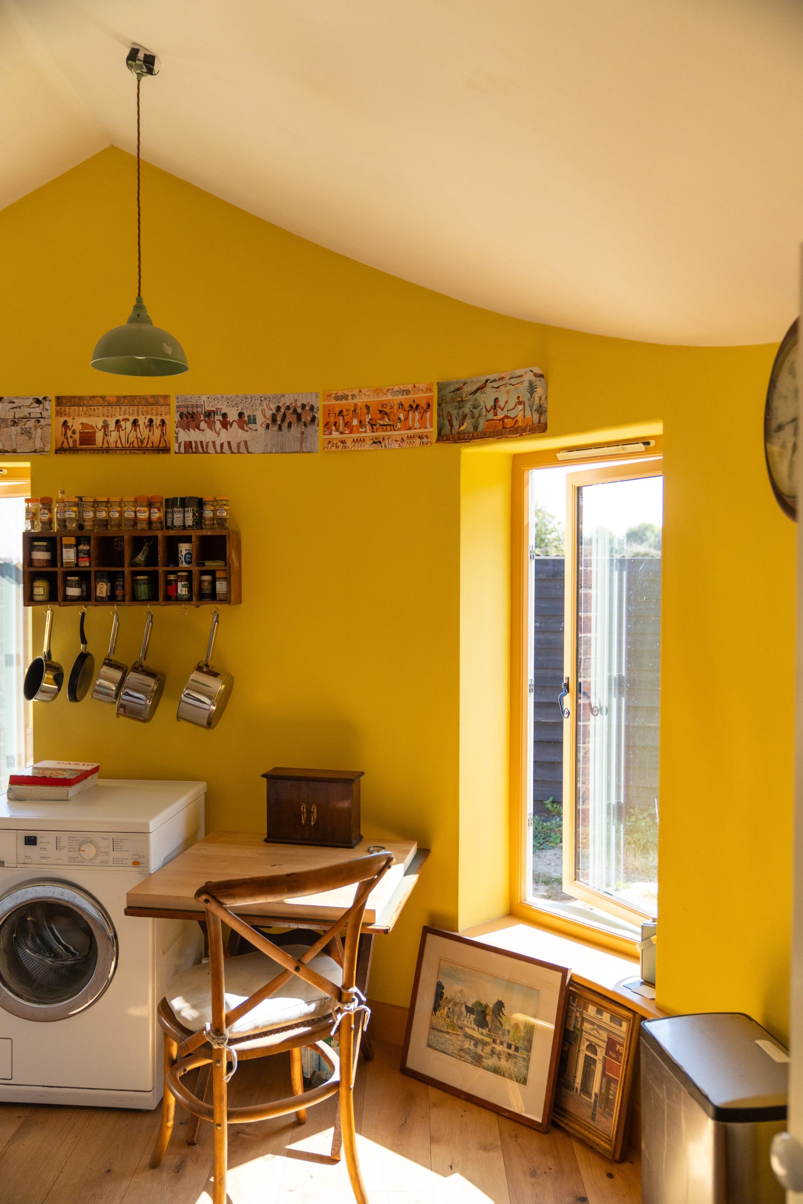
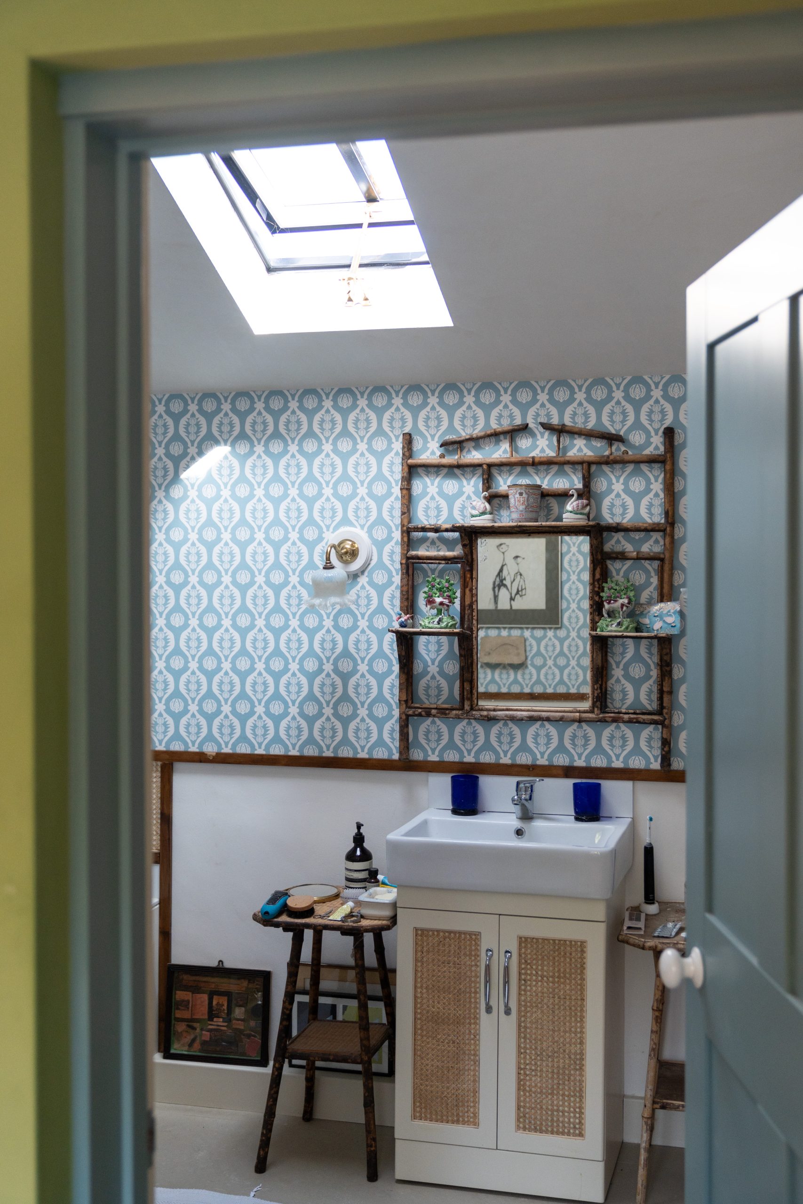
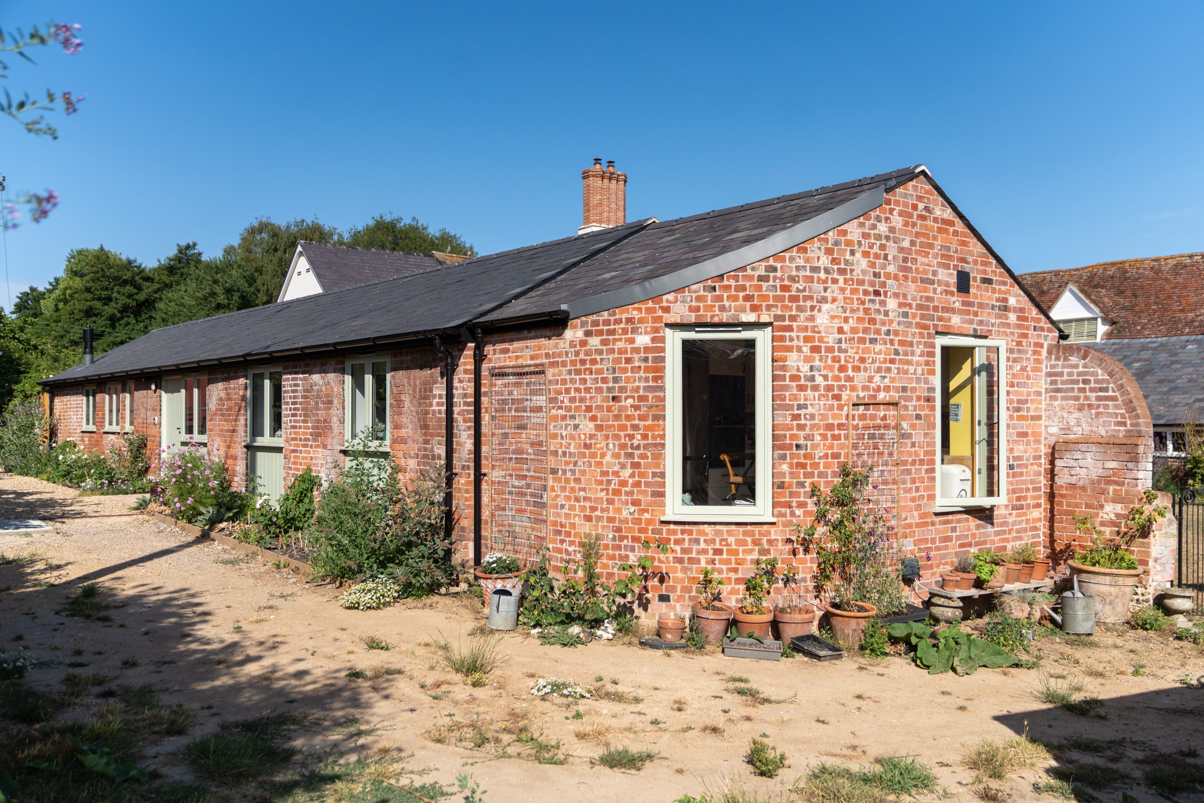
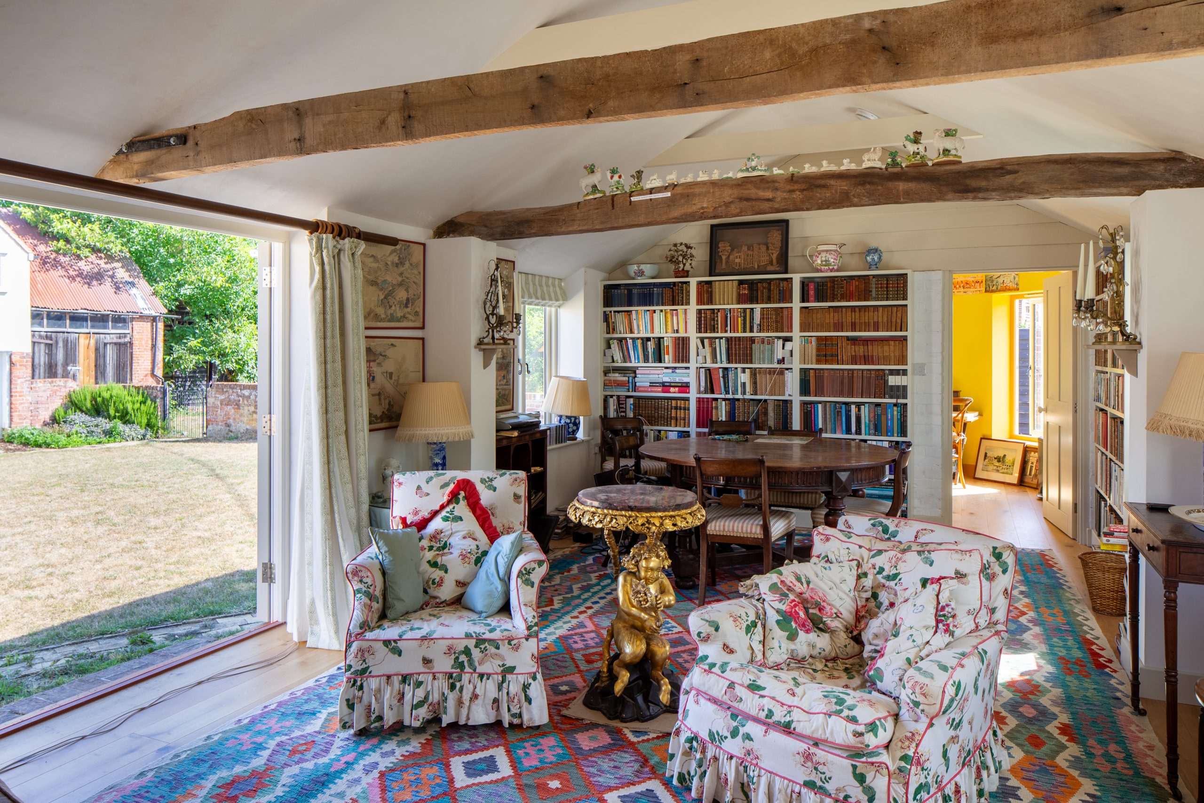
A thoughtful barn conversion that creates a highly individual home in a historic village setting.
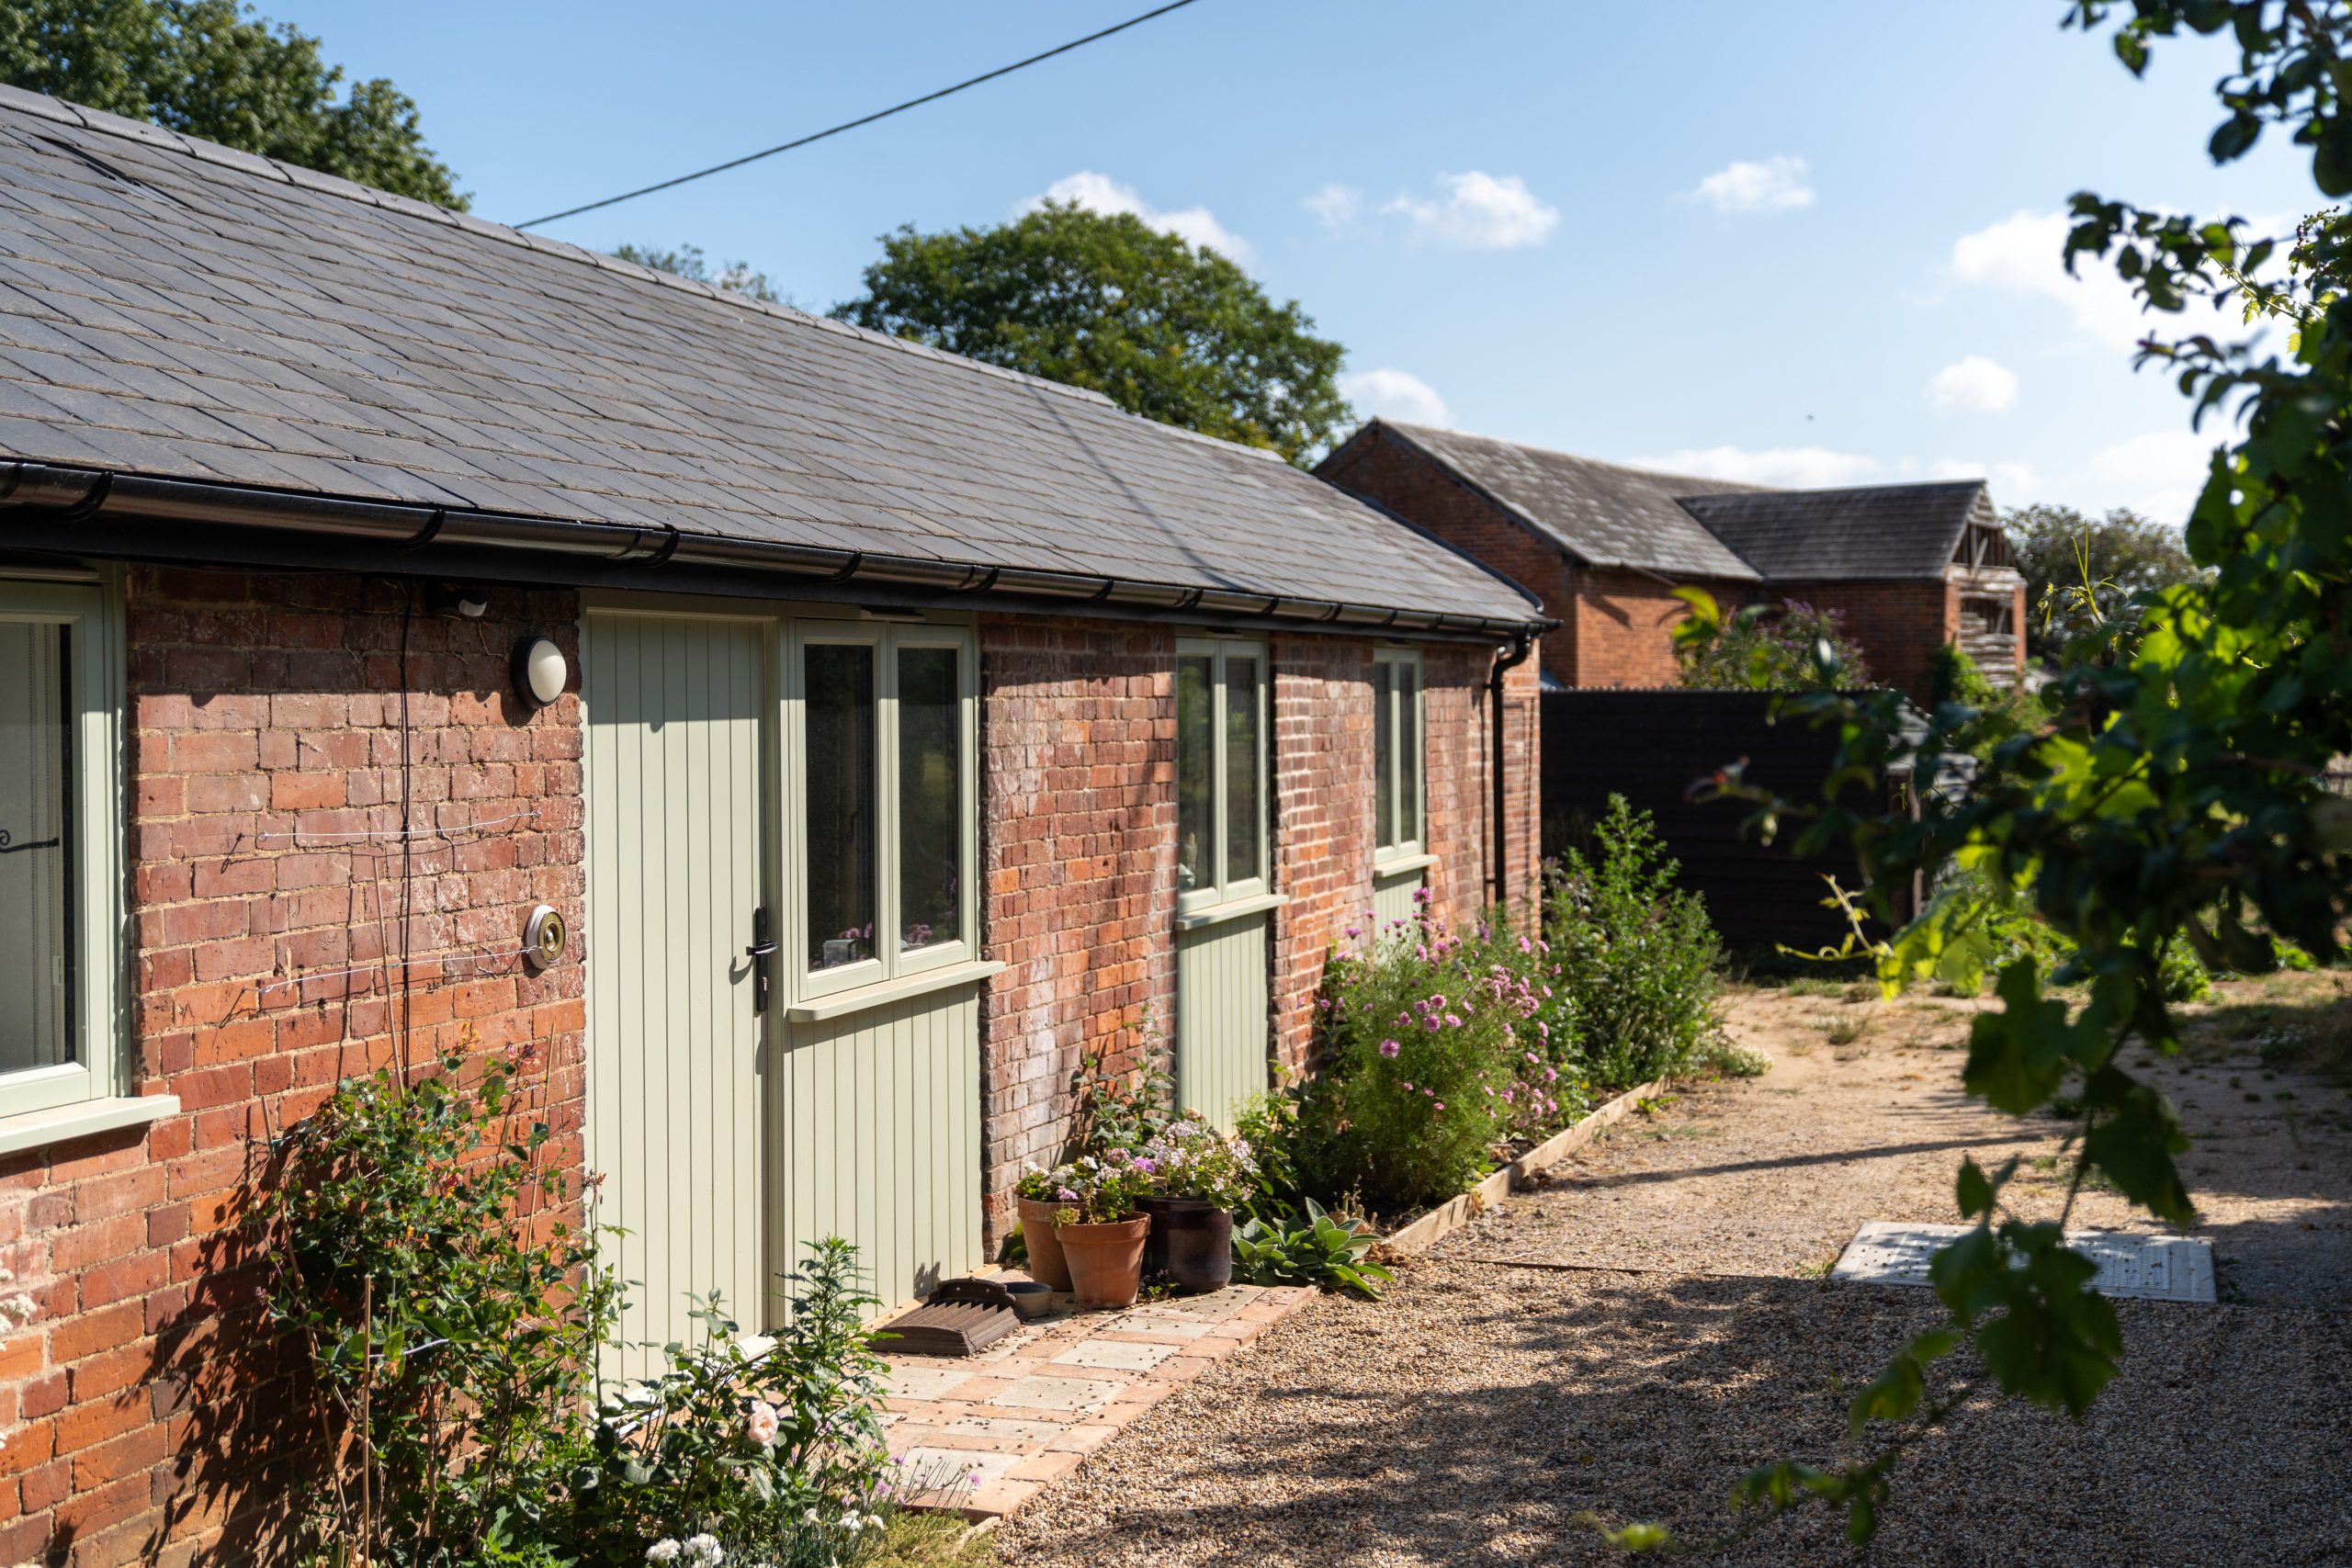
Set within a medieval village and conservation area, this barn conversion carefully mediates between a sensitive historic home to farm buildings and the surrounding countryside, creating a contemporary single-storey home rooted in the local agricultural vernacular. Located within the curtilage of a Grade II* listed asset, the design balances respect for its historic setting with a confident yet sensitive architectural response.
Andrew Hughes Architects were commissioned to transform the barn to suit multigenerational living within the same site. Creating a comfortable and practical home. The scheme directly inhabits the original scale, form and material character of the original structure with a contemporary addition of a curved extension harmonising with the existing barn through carefully considered proportions and detailing.
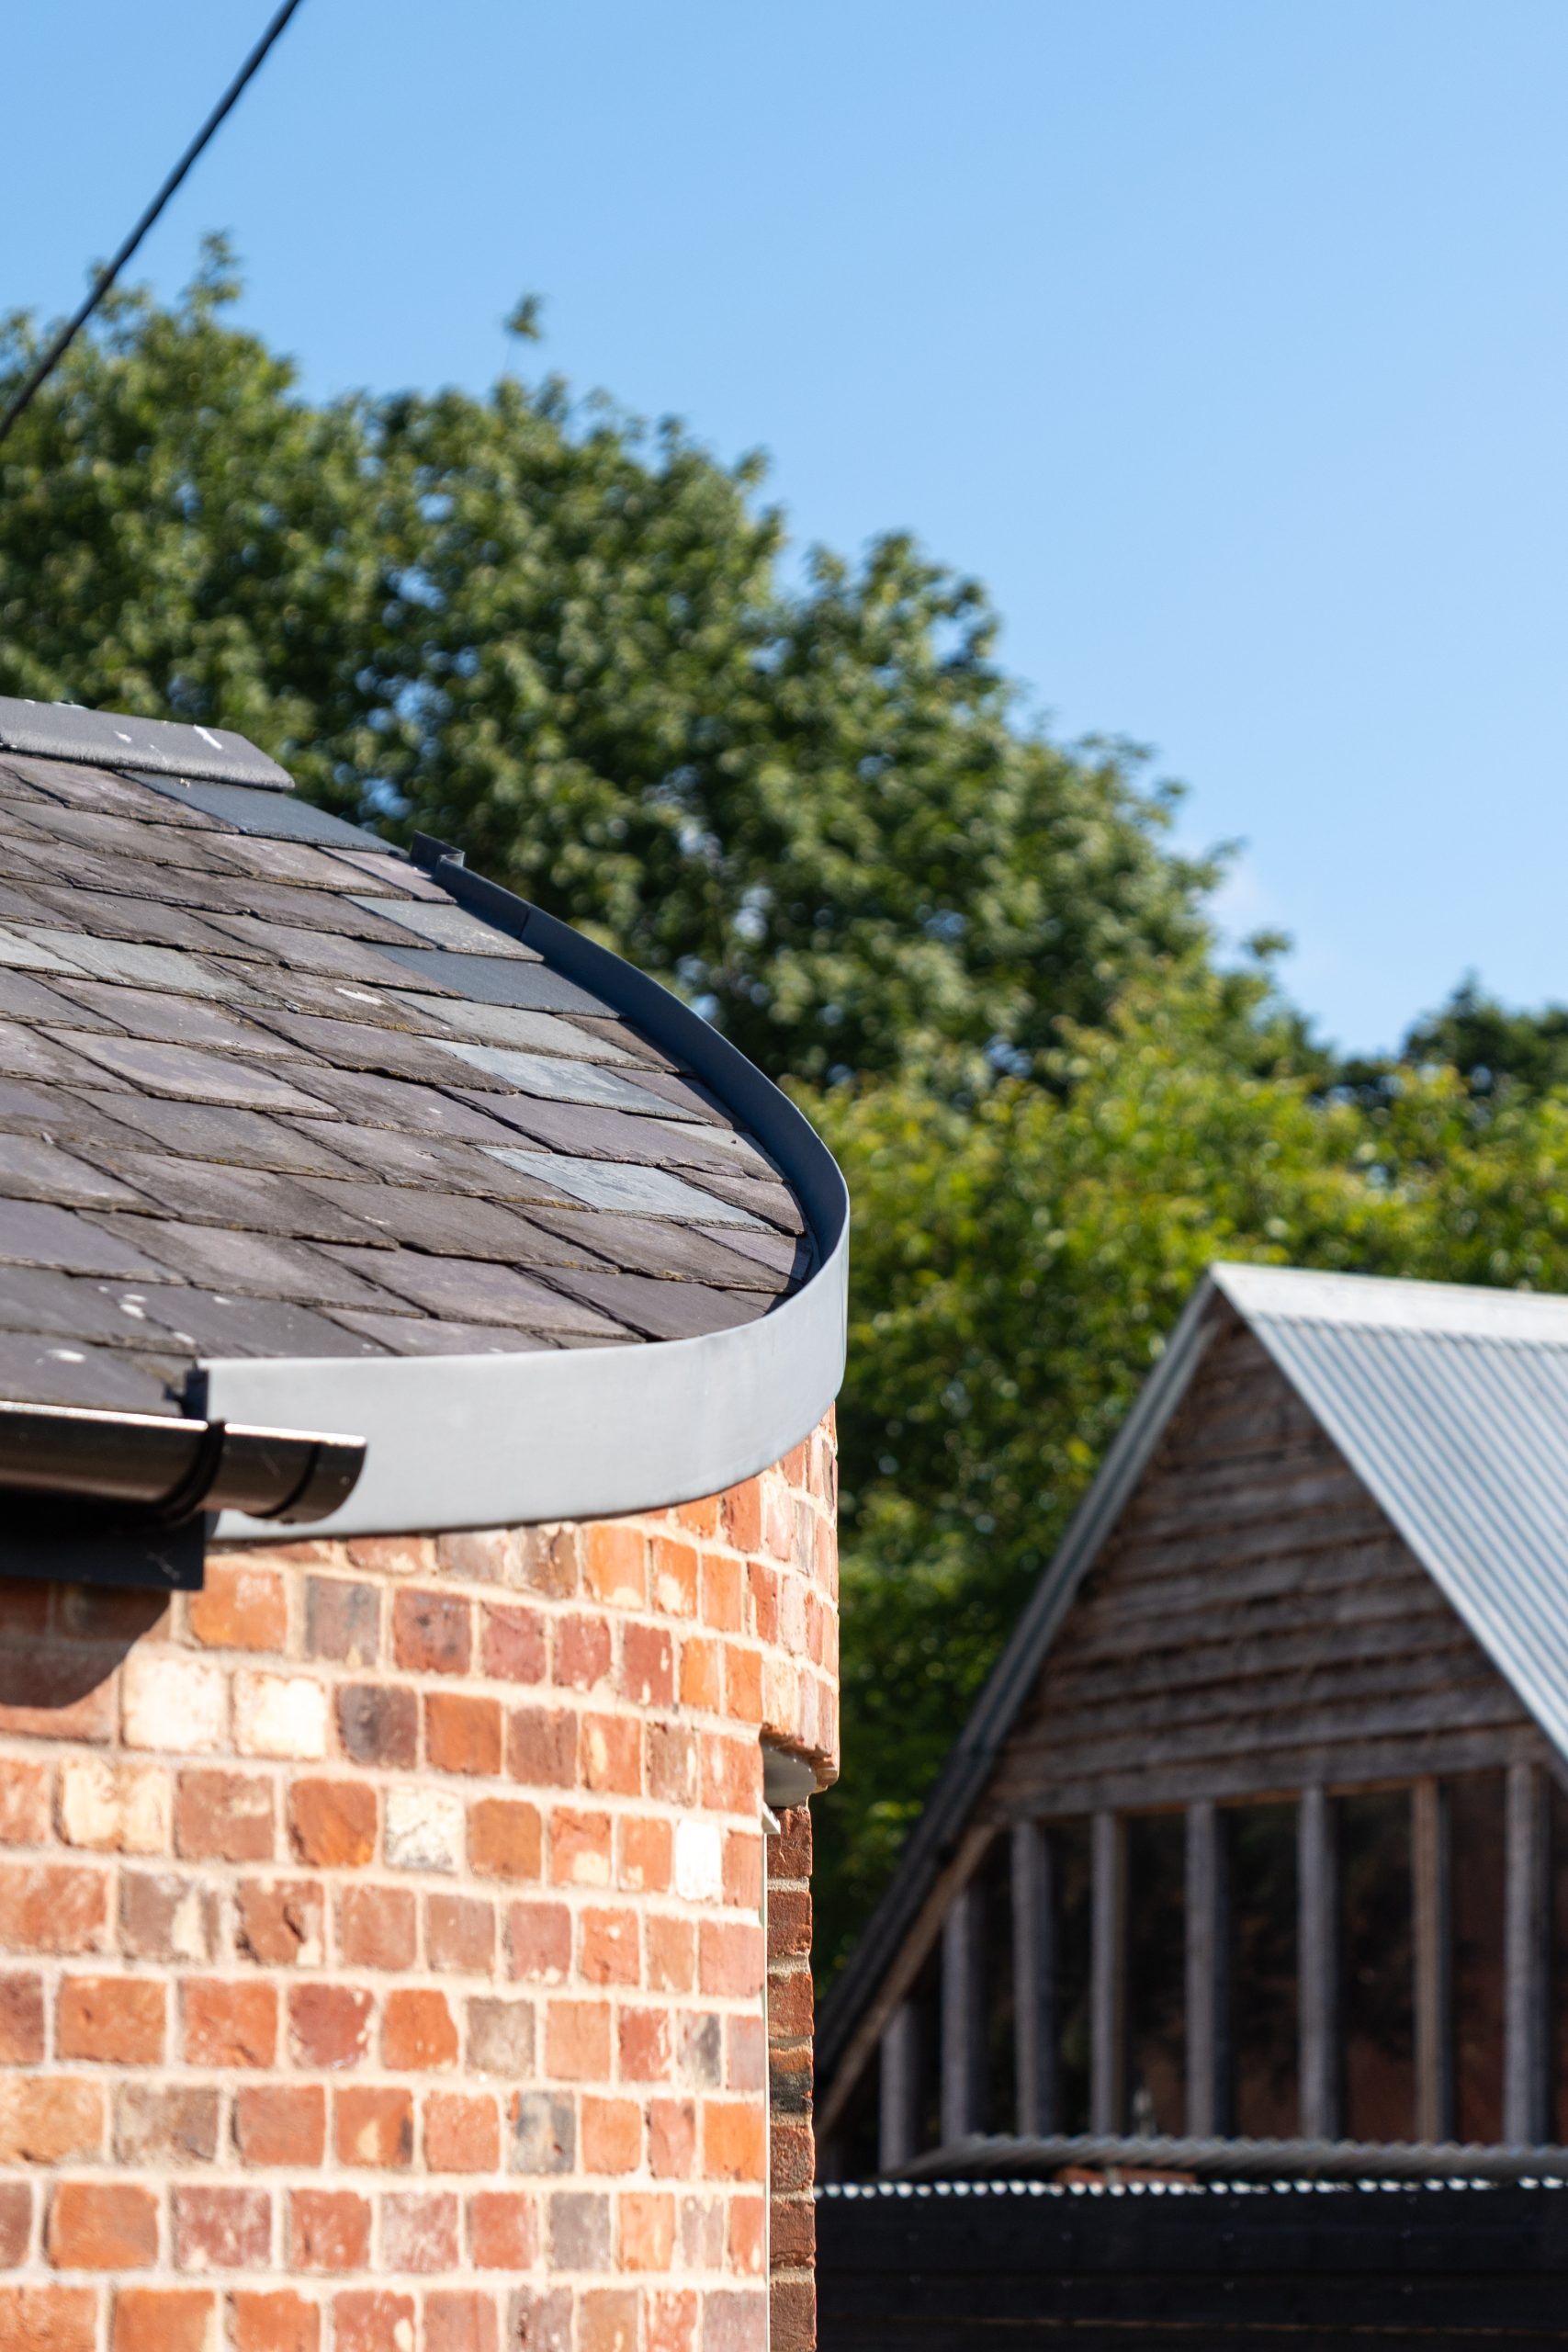
A restrained palette of warm red brick, timber and natural slate allows the building to sit comfortably amongst the surrounding farmstead structures. A curved end gable and filleted roof form, which soften the building’s silhouette and create a more sculptural presence within the landscape. The sweeping geometry guides movement around the home towards areas of planting and lawn, establishing a gentle dialogue between architecture and garden. Internally, the curved form enriches the spatial experience of the kitchen, creating a softer and more intimate environment. A generous opening within the curved elevation frames long bucolic views across the adjacent valley, drawing the surrounding landscape deep into the home.
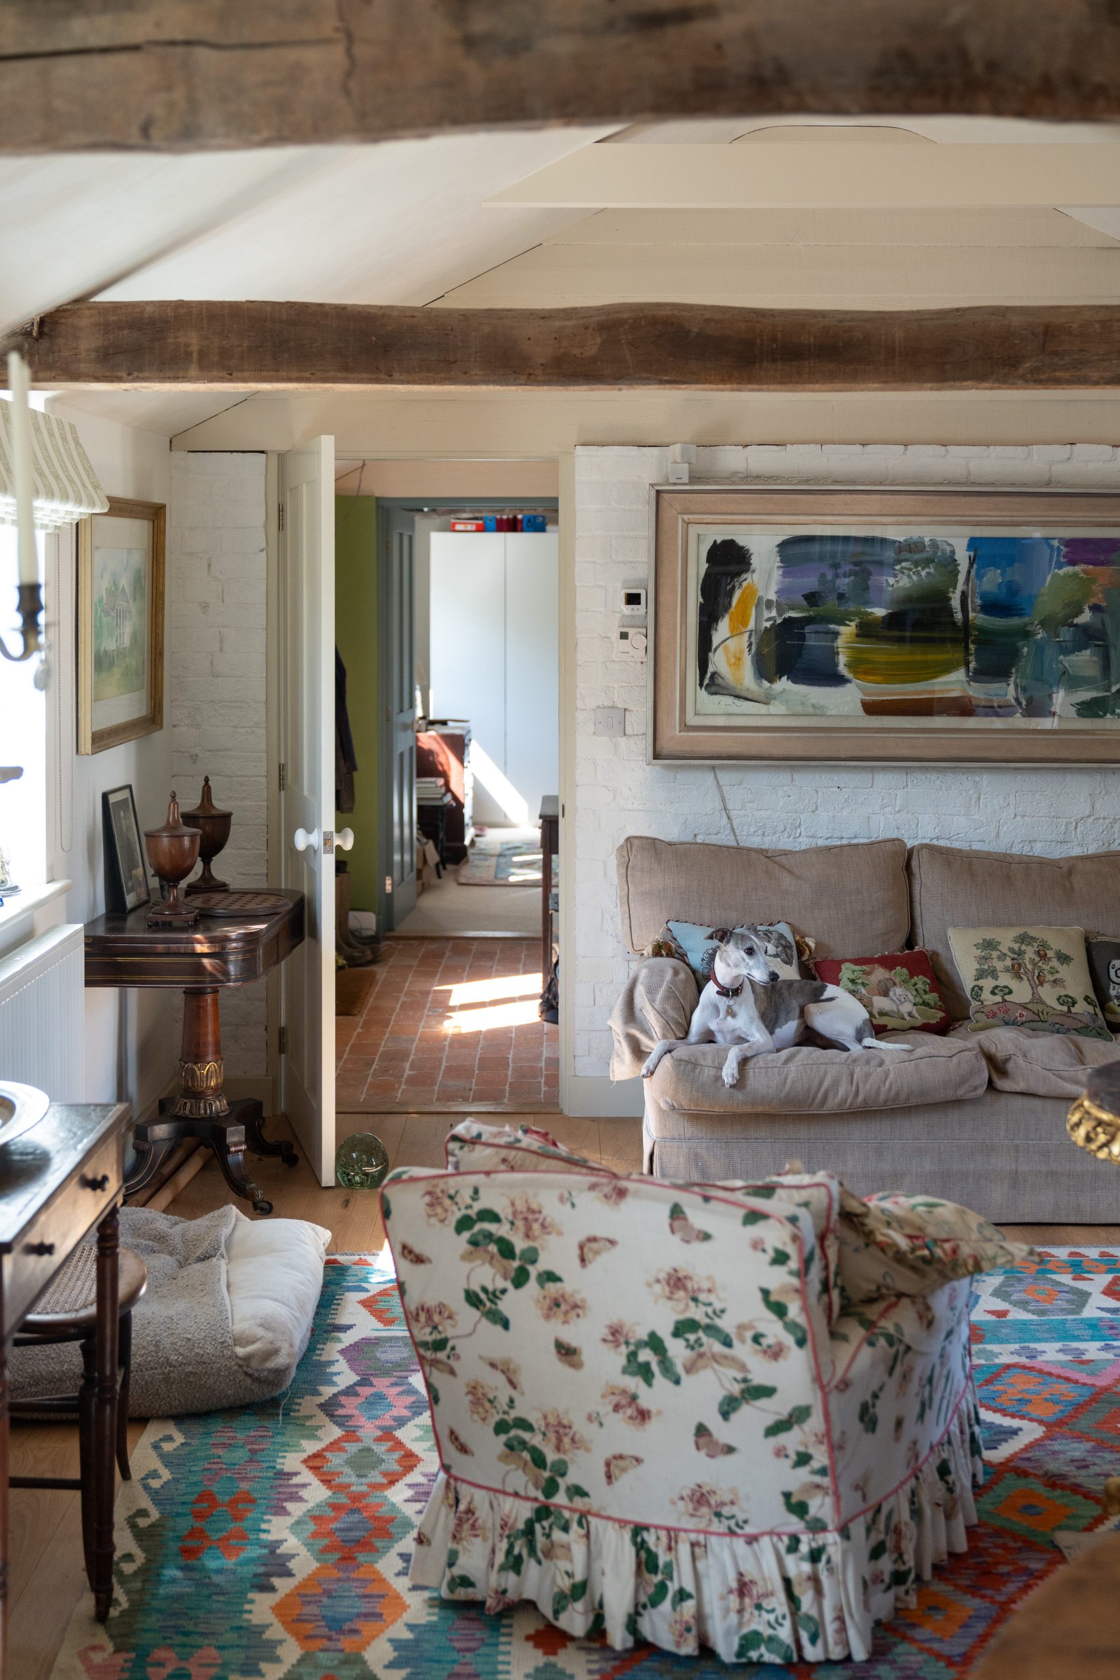
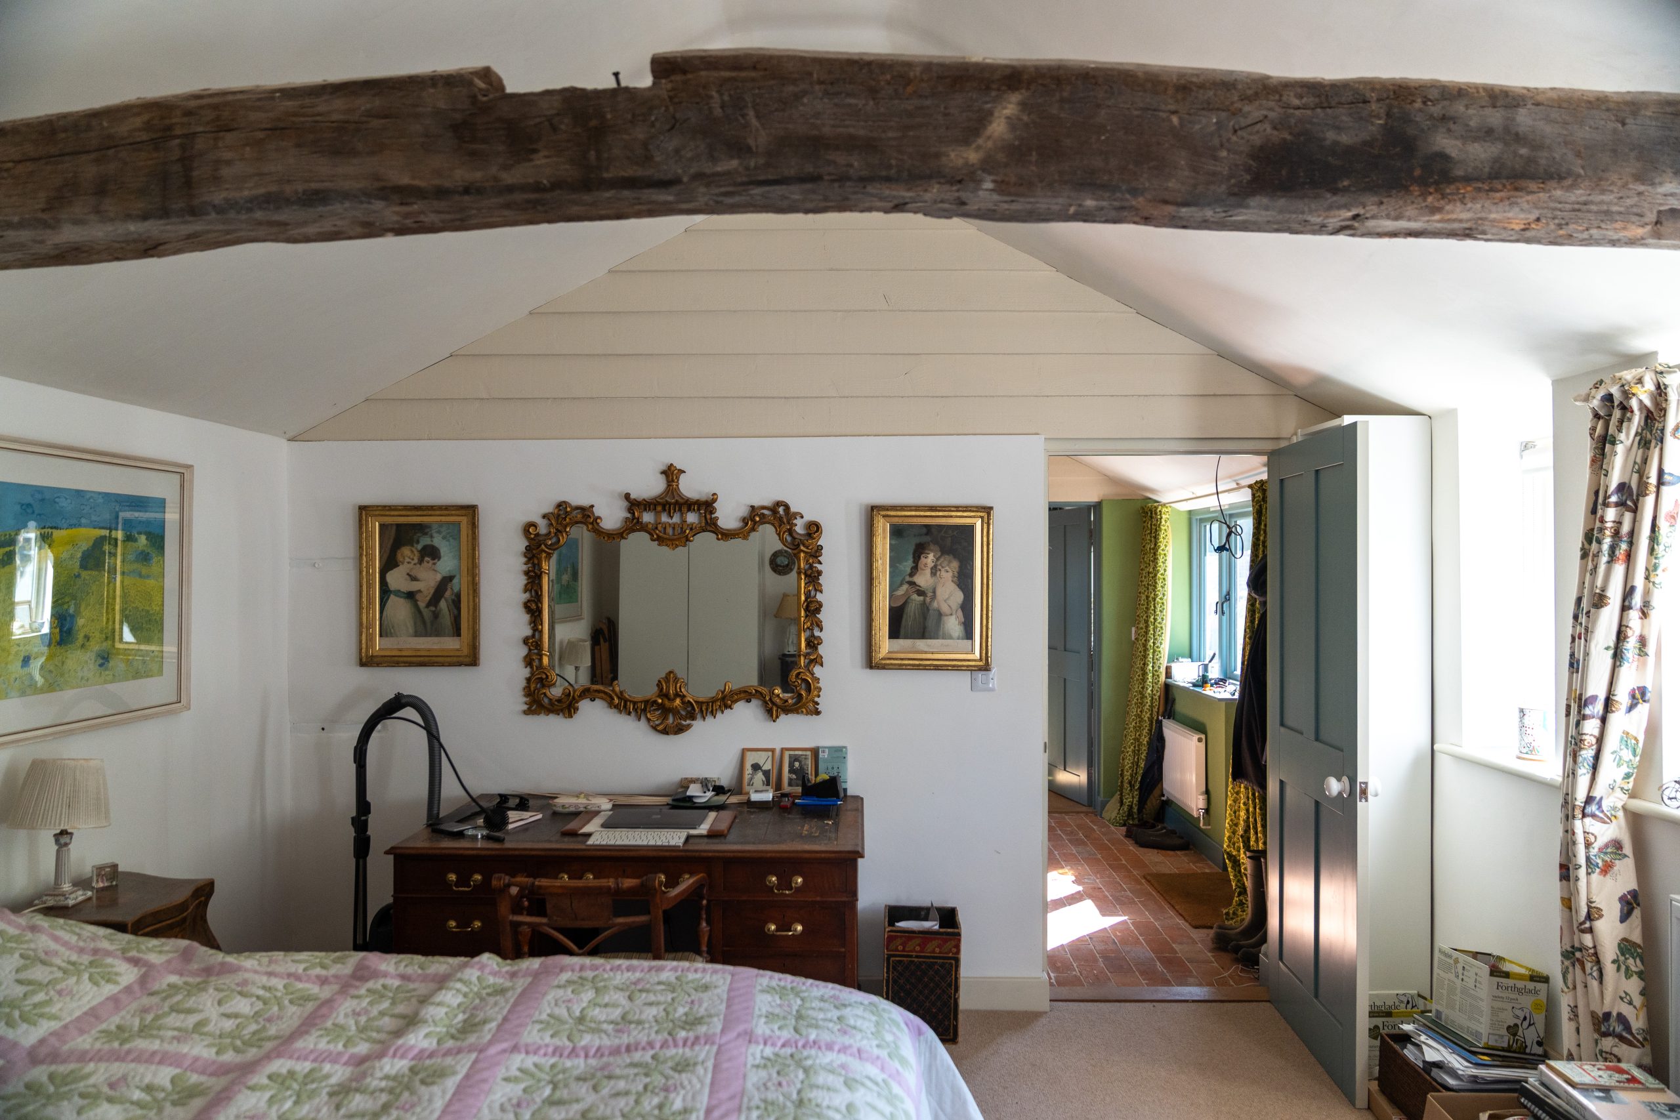
Through its careful balance of traditional materials, contemporary craftsmanship and strong connections to the countryside, the completed dwelling offers a sensitive and enduring response to its historic Suffolk setting. In converting this historic building into a home great care was taken to ensure that natural and breathable building materials would support the historic fabric, comfort and health of future occupants.
Contractor: M Chisnall & Sons
Structural Engineer: Superstructures
Photographs: Alex Parnell
Back to Projects