


Boundaries Farm
A meticulously detailed, contemporary family home – balancing generous spaces with a calm, agricultural idyll.
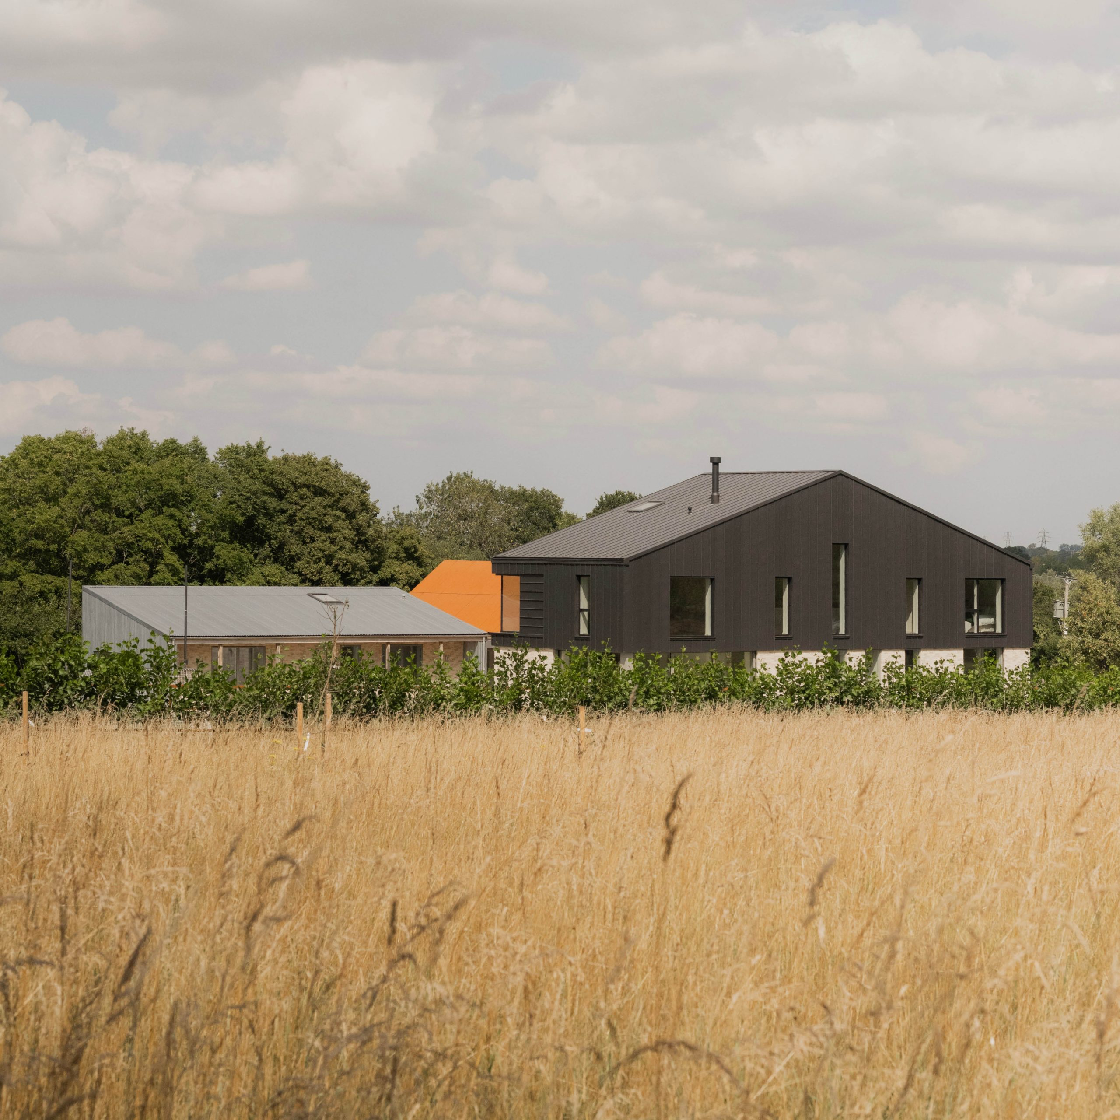
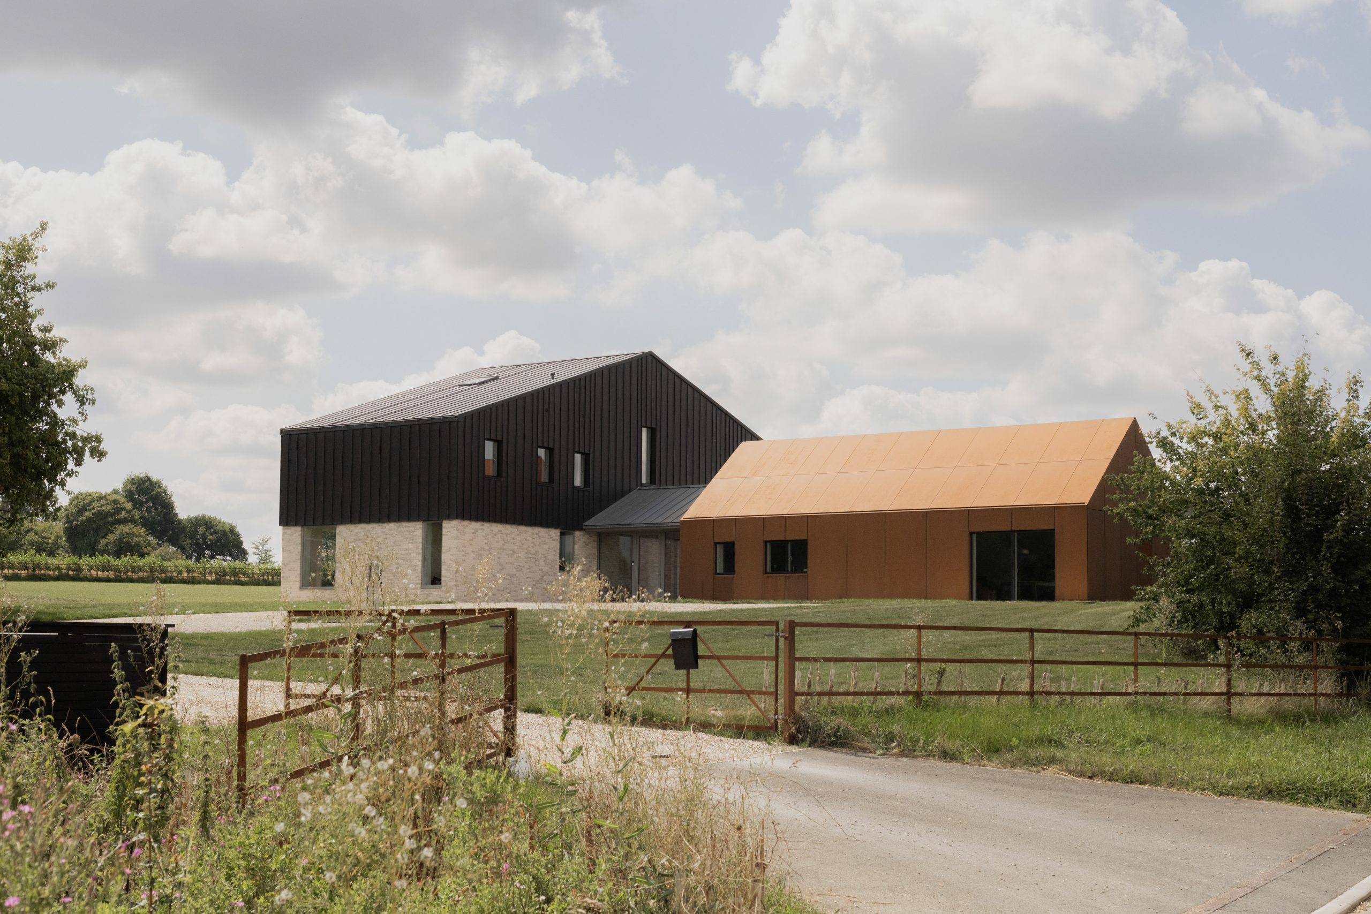
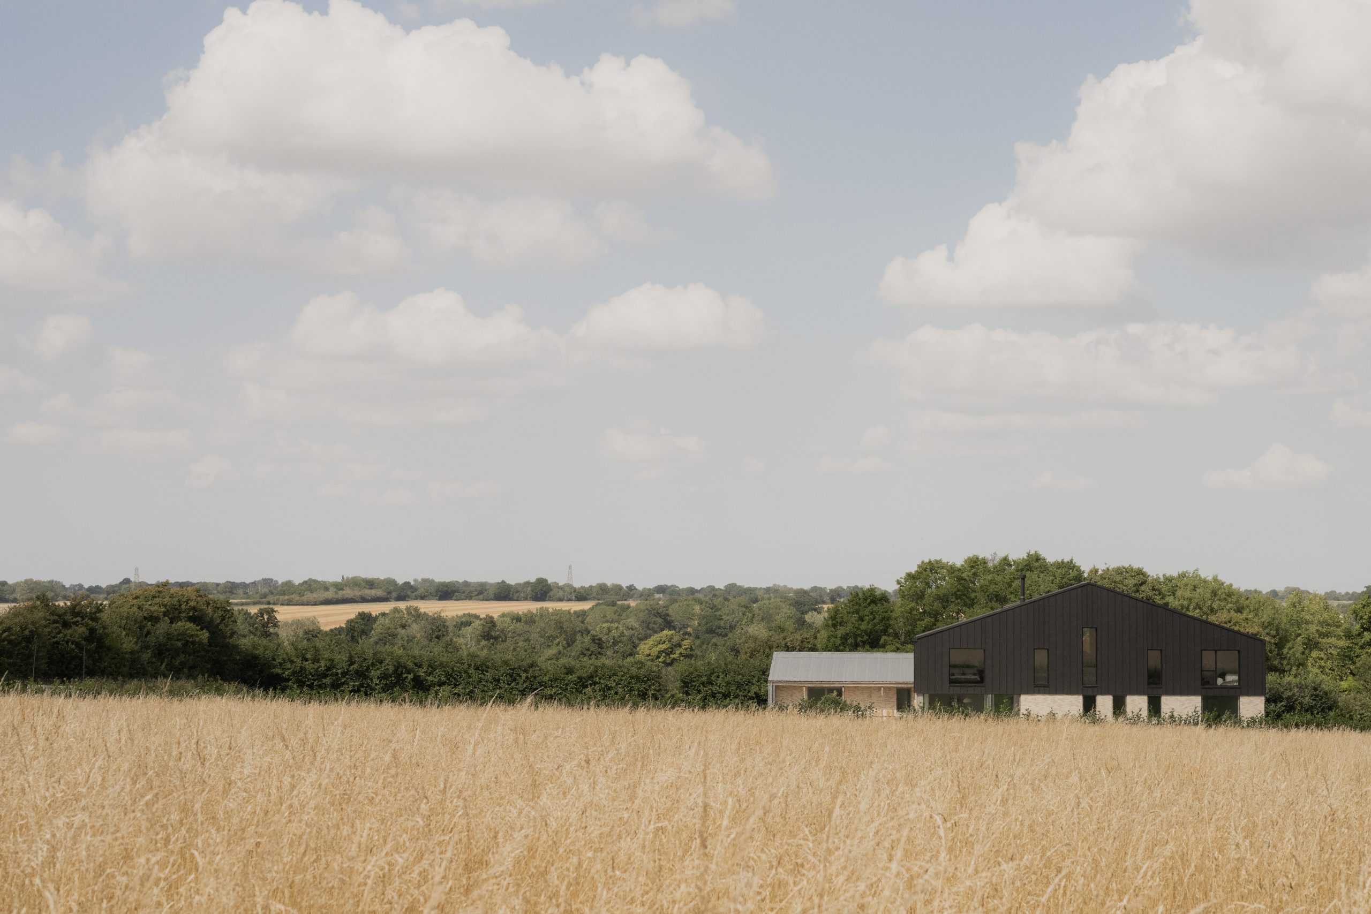
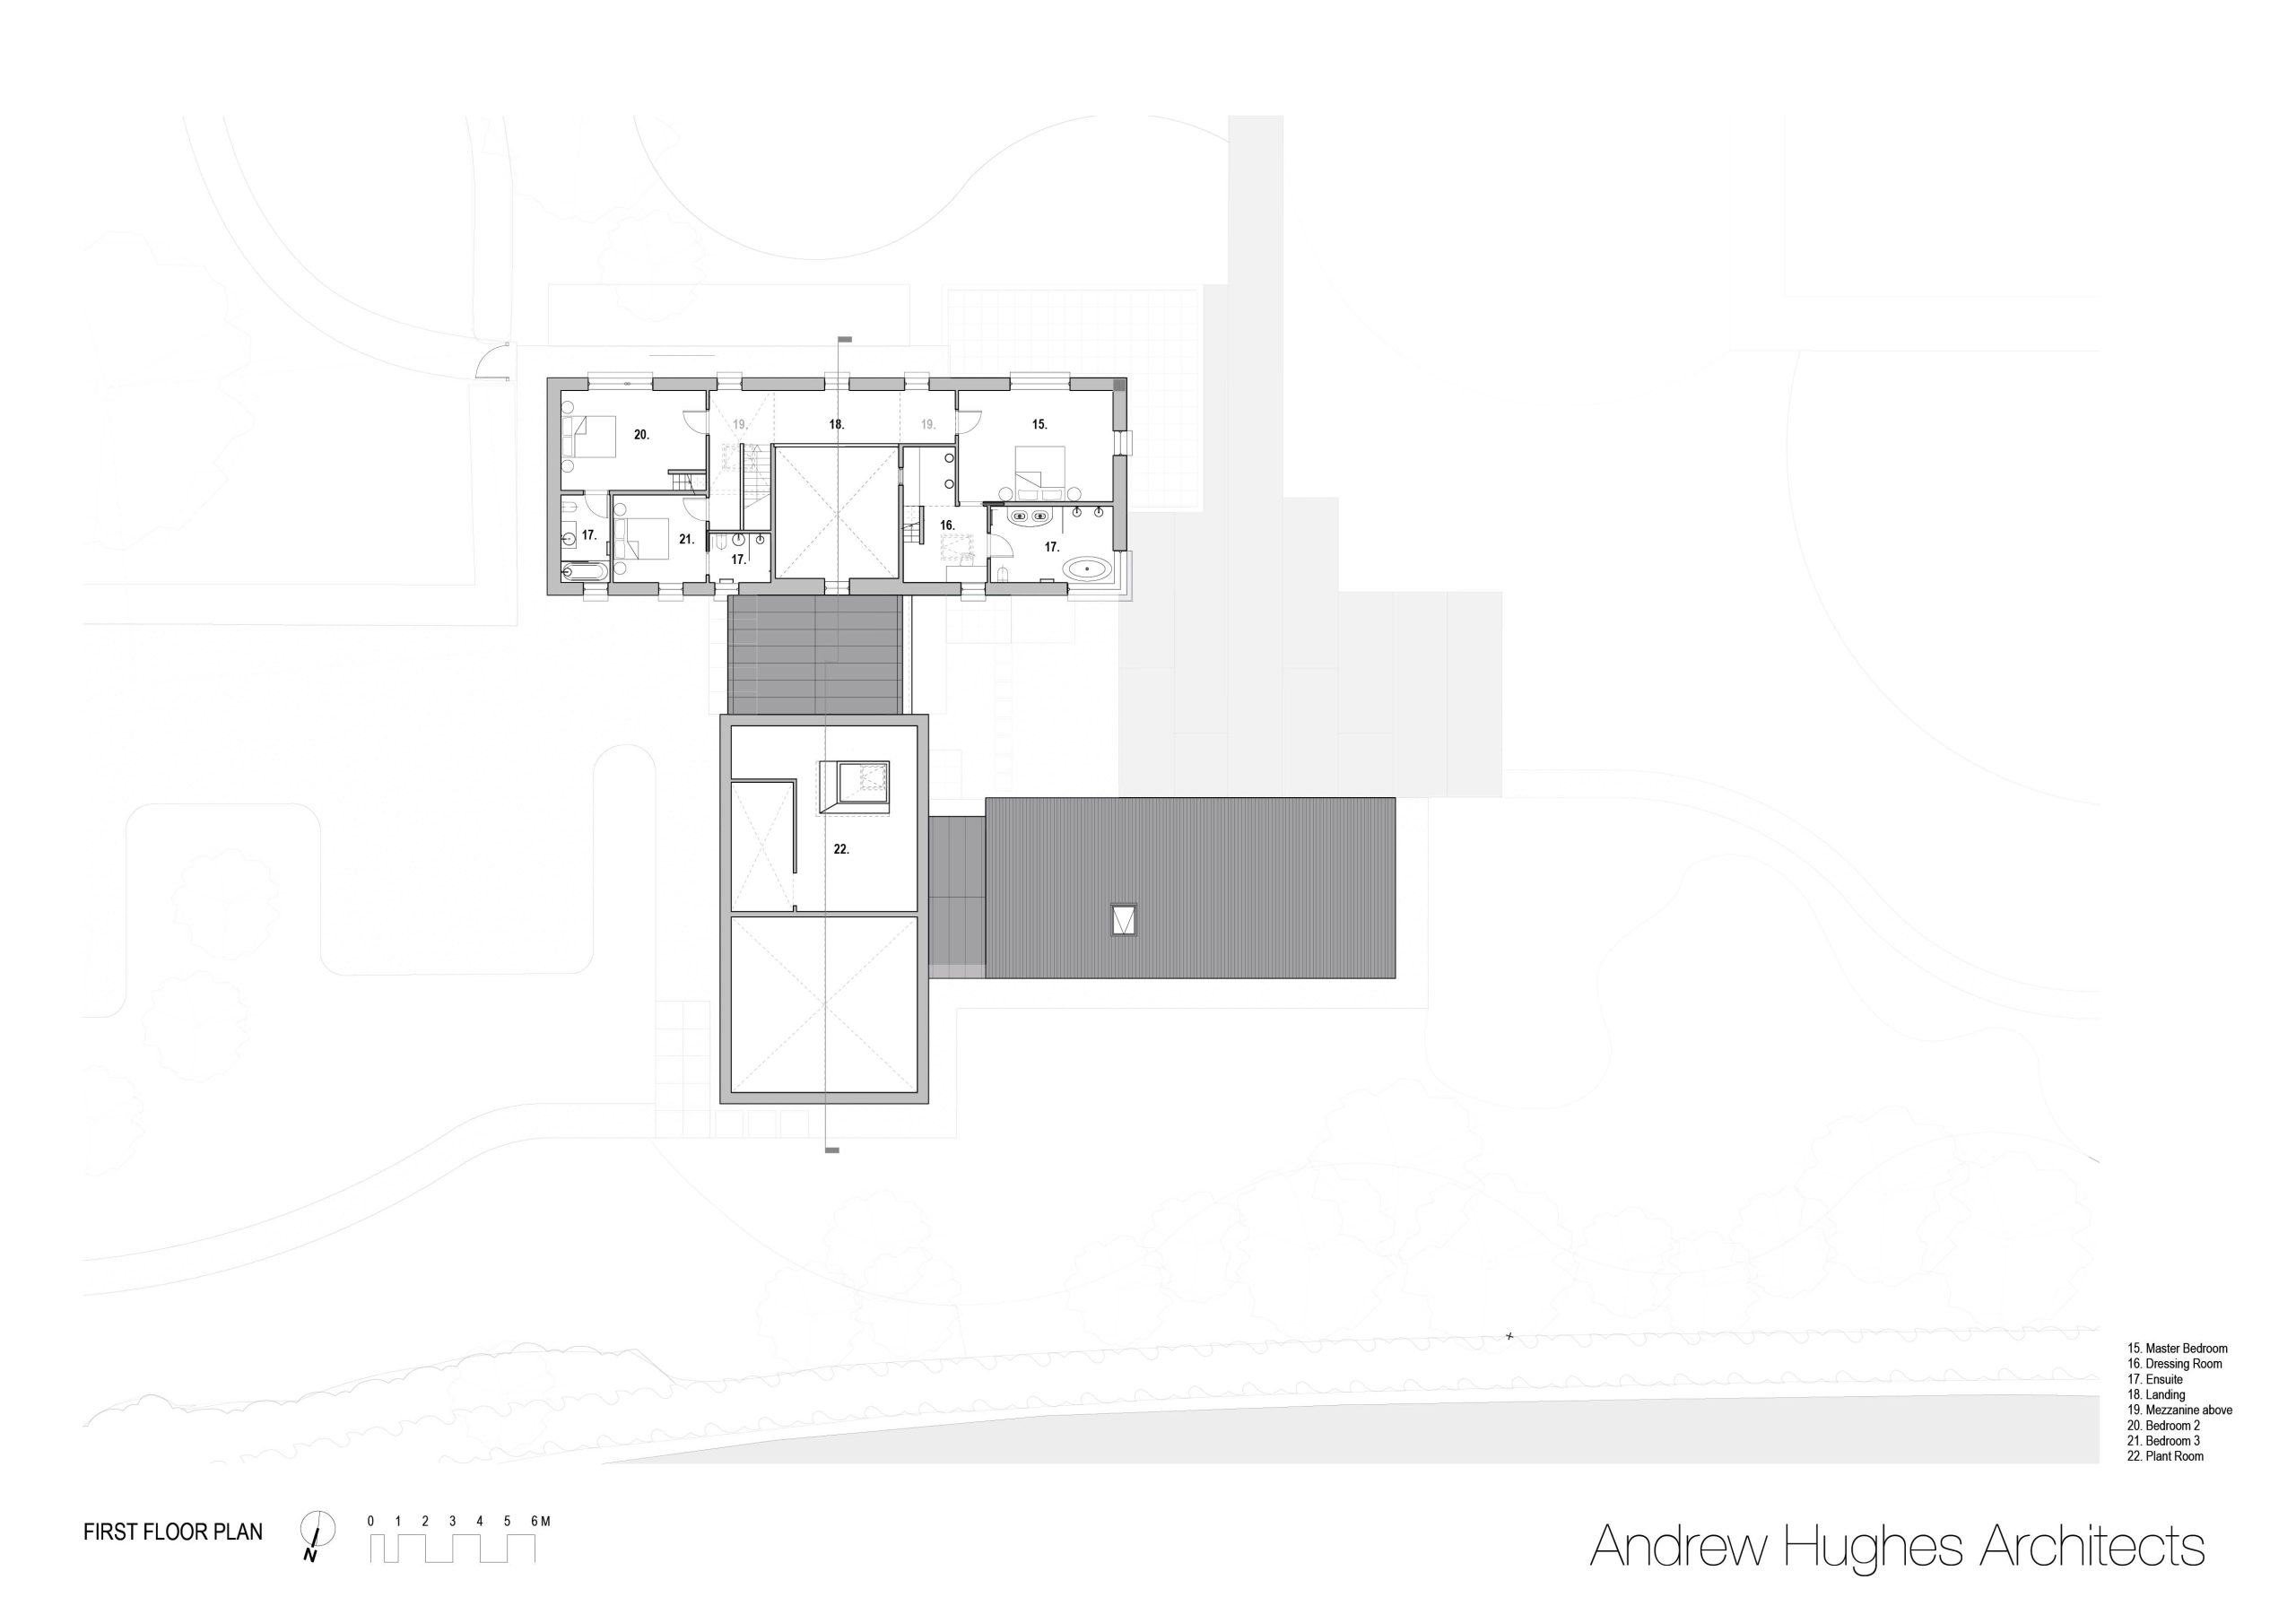
Set within a rural landscape, Boundaries Farm reimagines the architectural language of traditional farm buildings through a contemporary composition of three simple barn-like forms. Andrew Hughes Architects were appointed to develop the scheme, following initial planning by Fen Studio Architects. Securing additional planning permissions and refining the design to create a home tailored to the family’s lifestyle whilst remaining practical and deliverable.
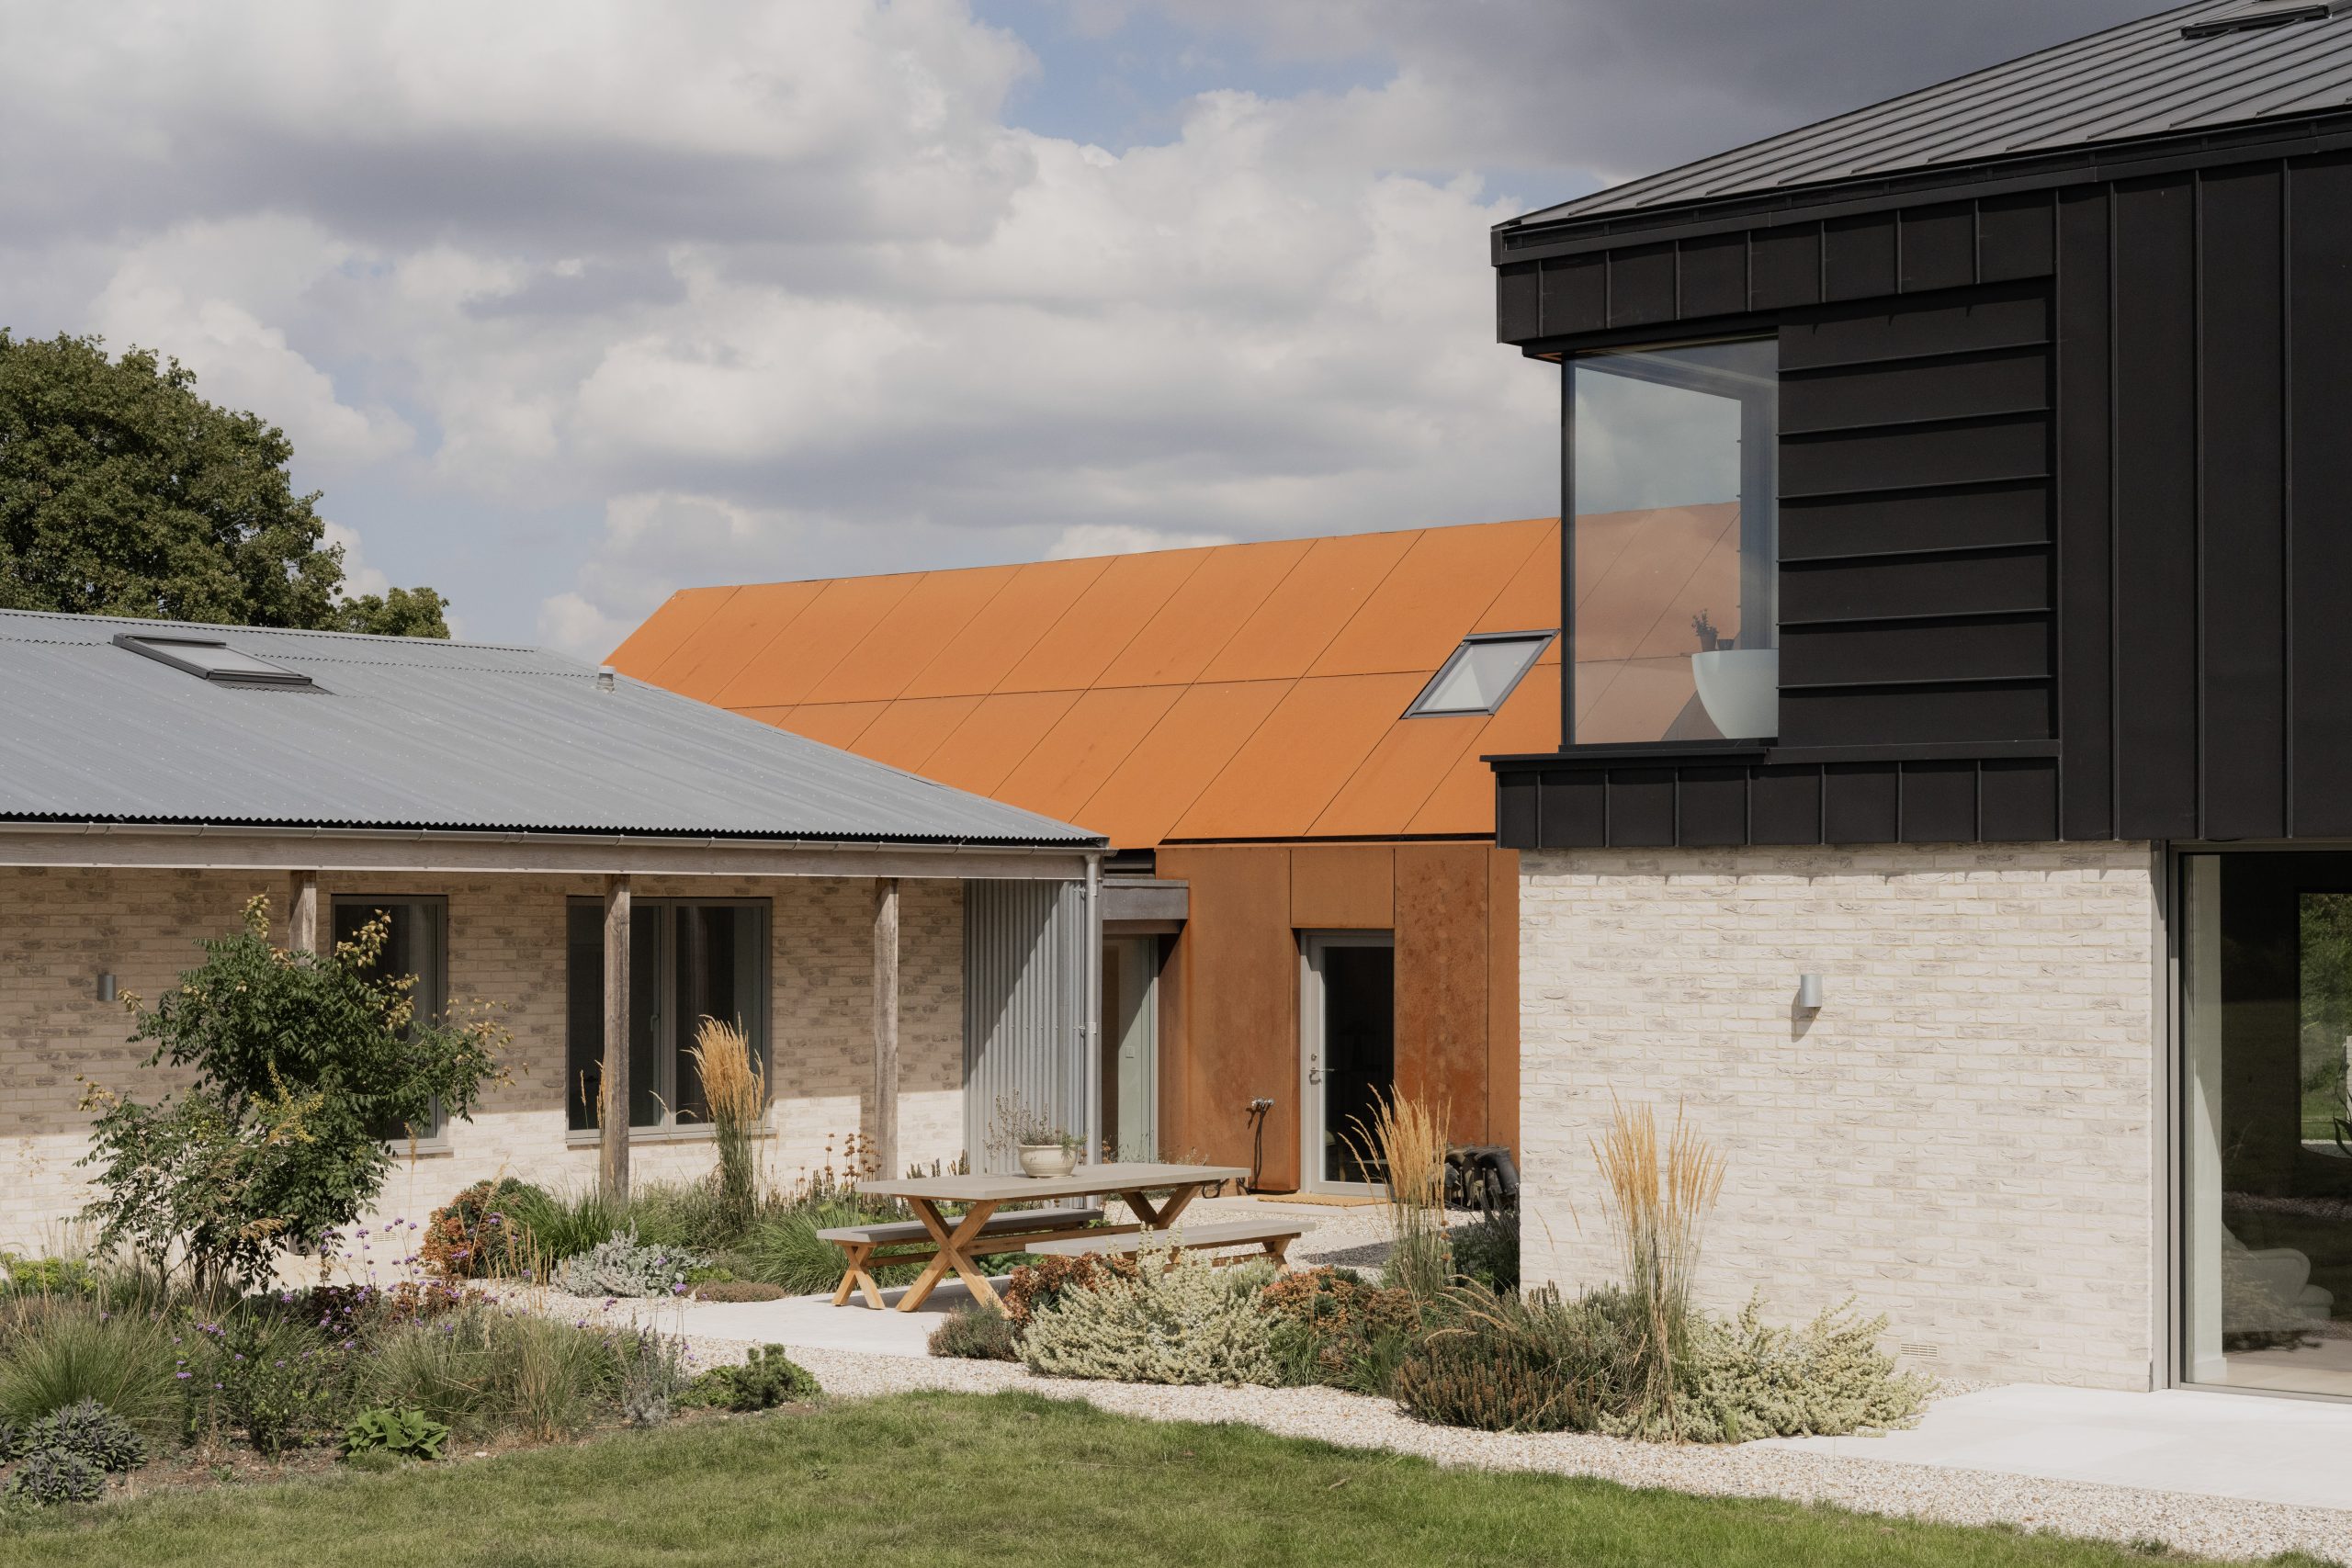
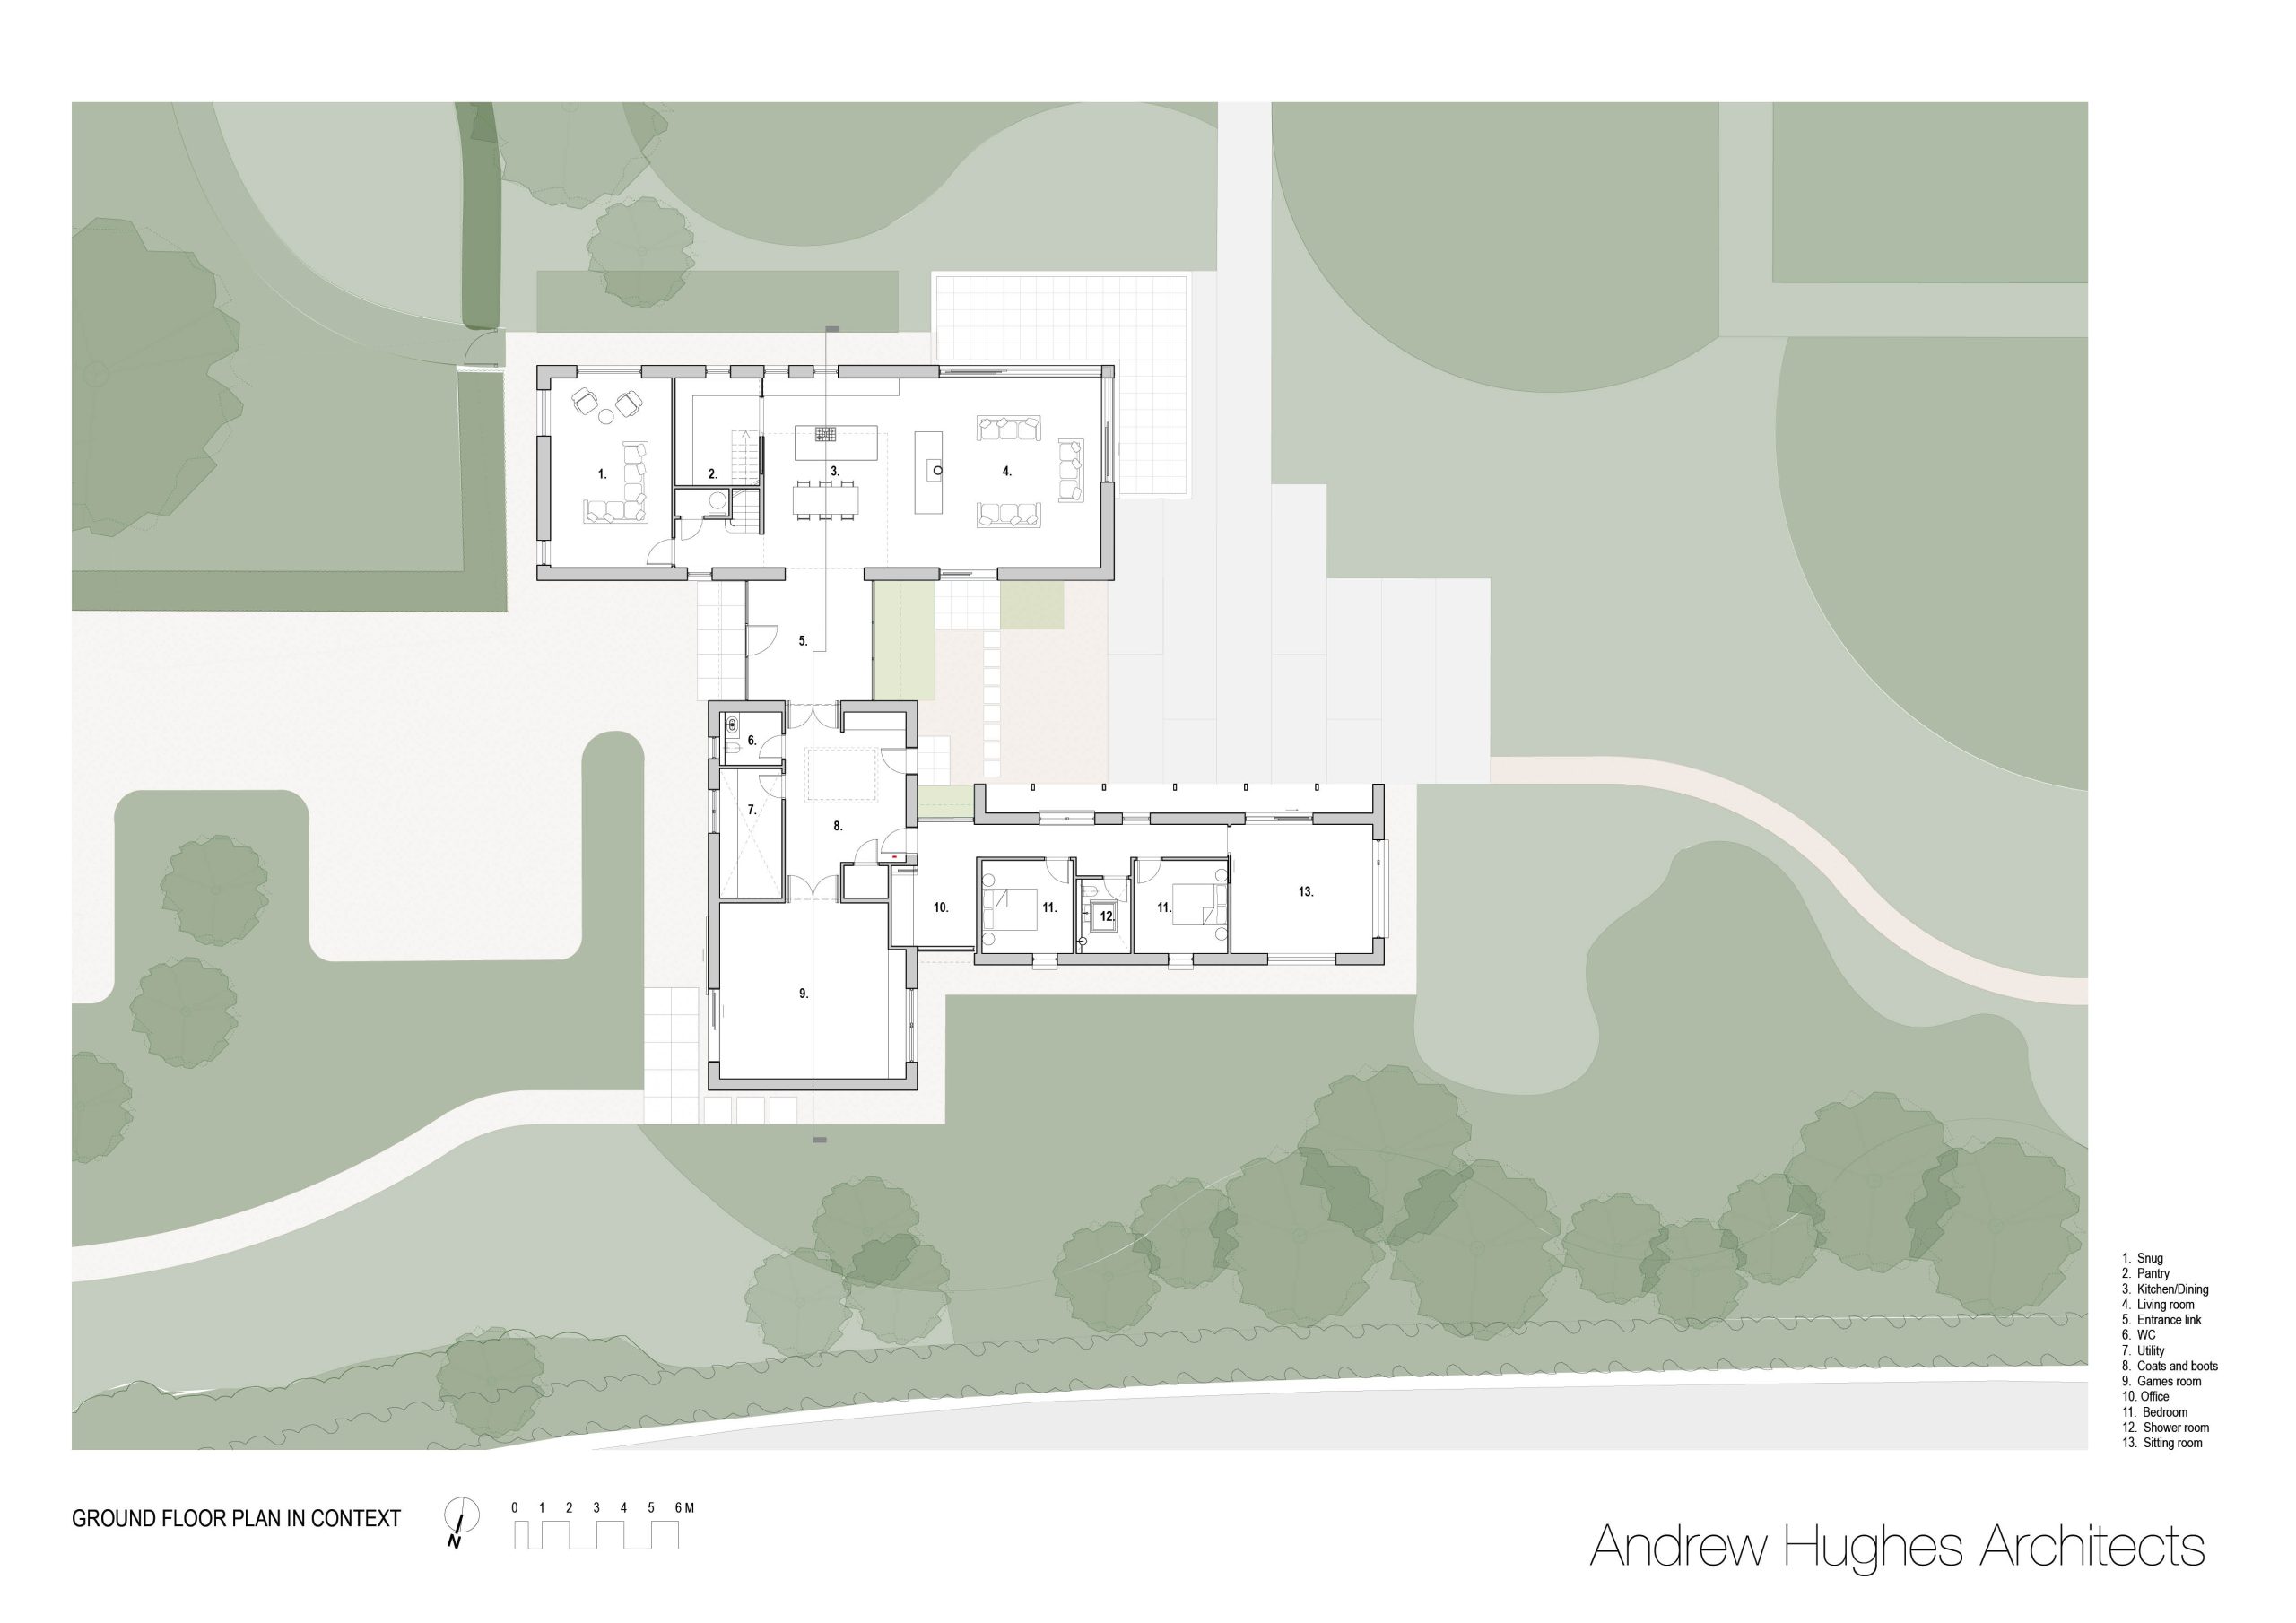
The new dwelling is arranged as three individual volumes, each distinguished by its form and materiality, recalling the simplicity and character of the agricultural buildings previously found on the site. The architectural approach celebrates restraint and craftsmanship, with carefully considered detailing elevating the familiar barn typology into a refined and contemporary home.
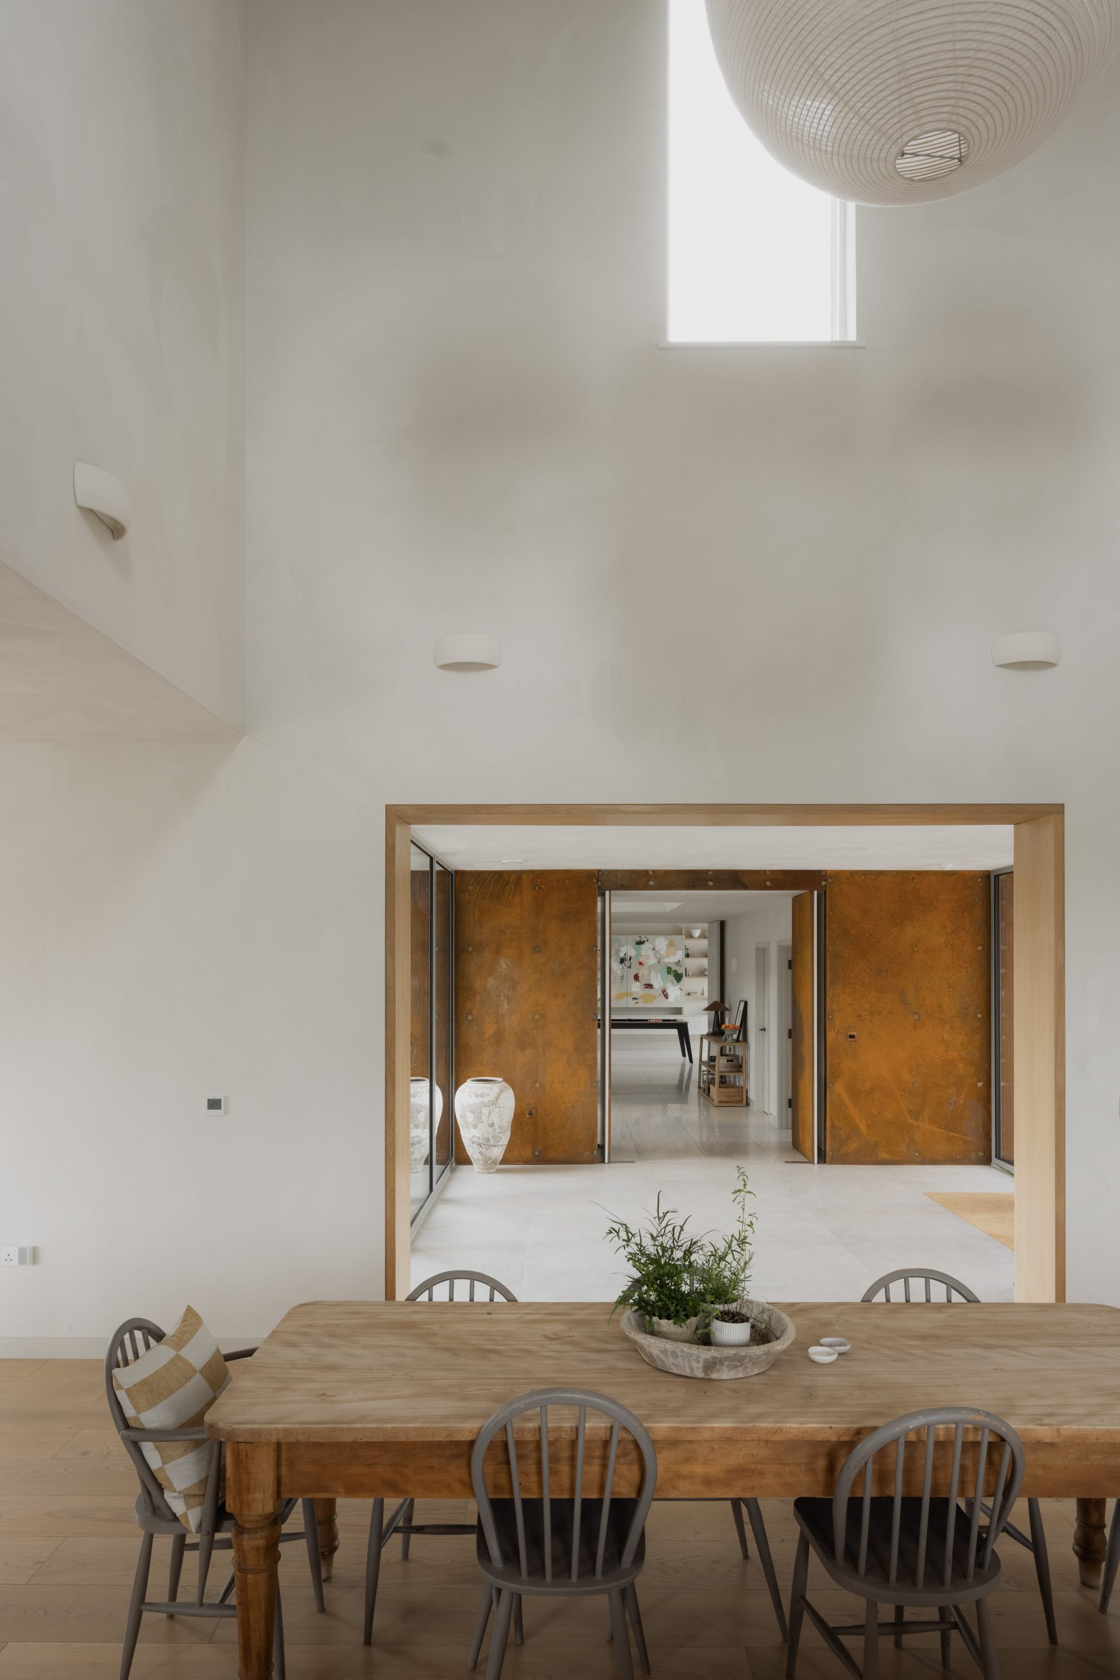
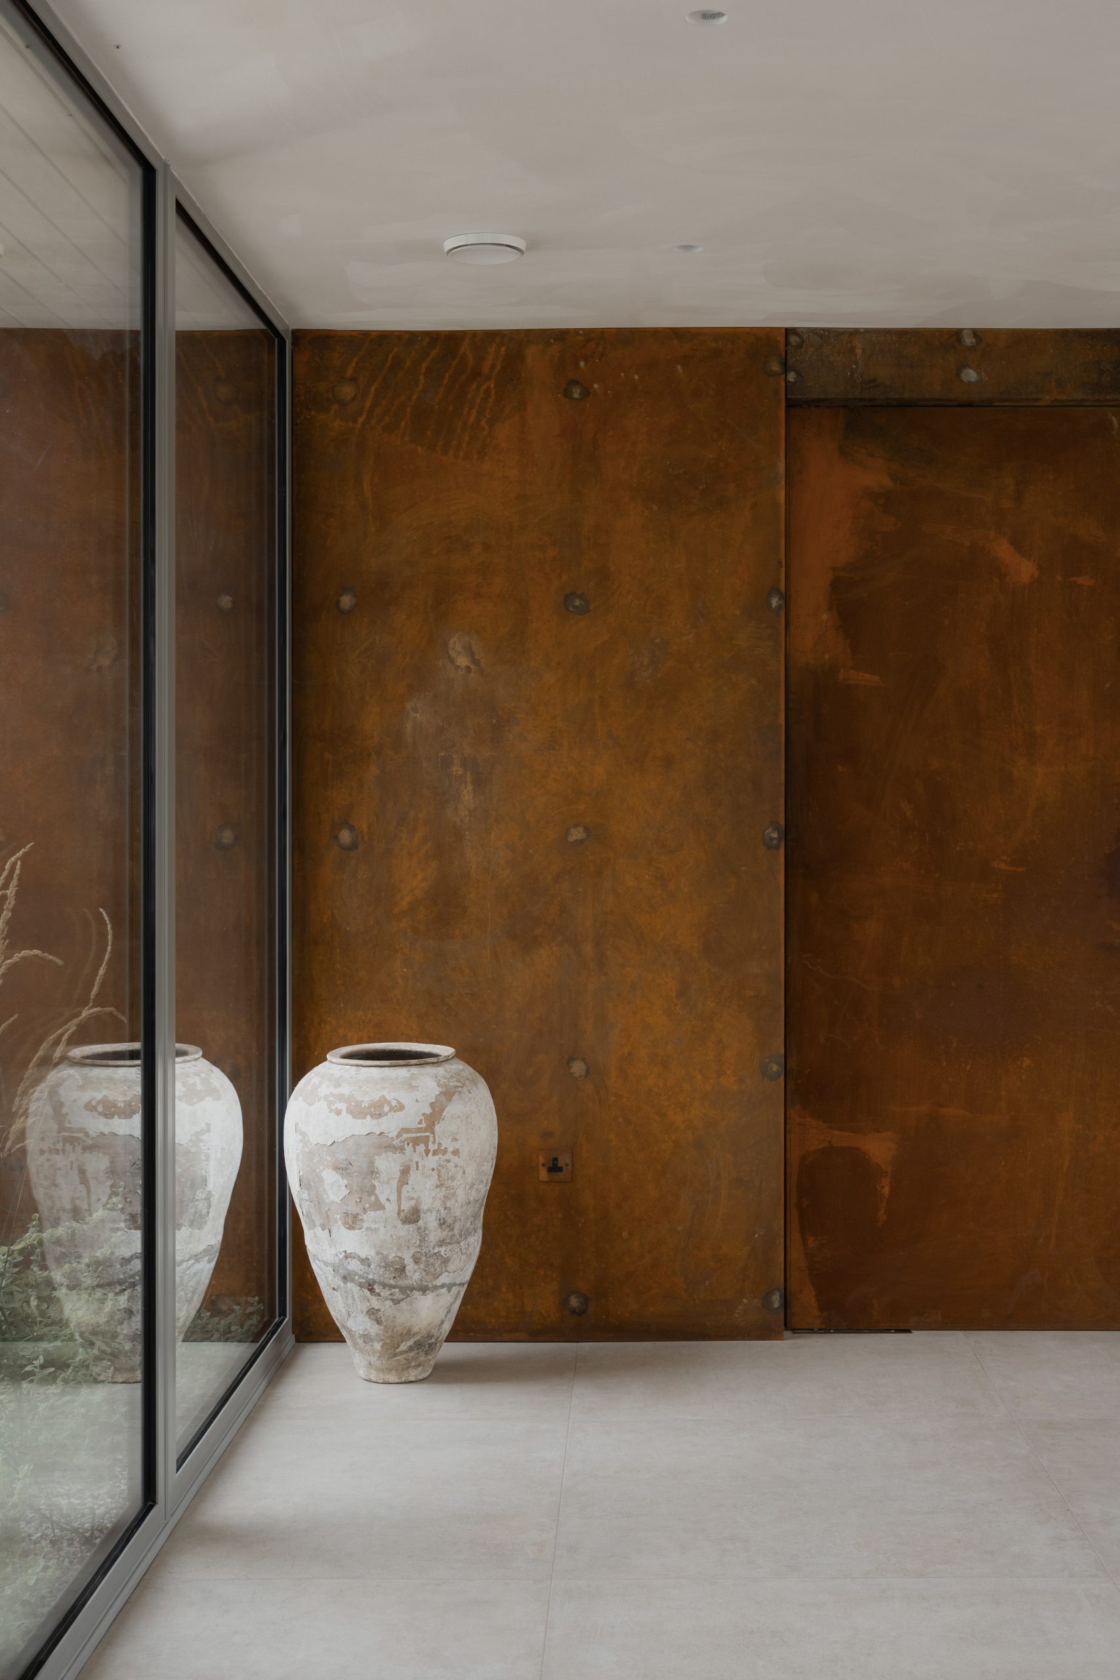
Created using a palette of high-quality materials, each volume is crisply detailed and expressed as an individual structure, while lightweight glazed links provide subtle connections between them. These glazed elements strengthen the relationship between the house and its surroundings, drawing the exterior material palette into the internal spaces and creating moments of transparency that frame the landscape beyond.
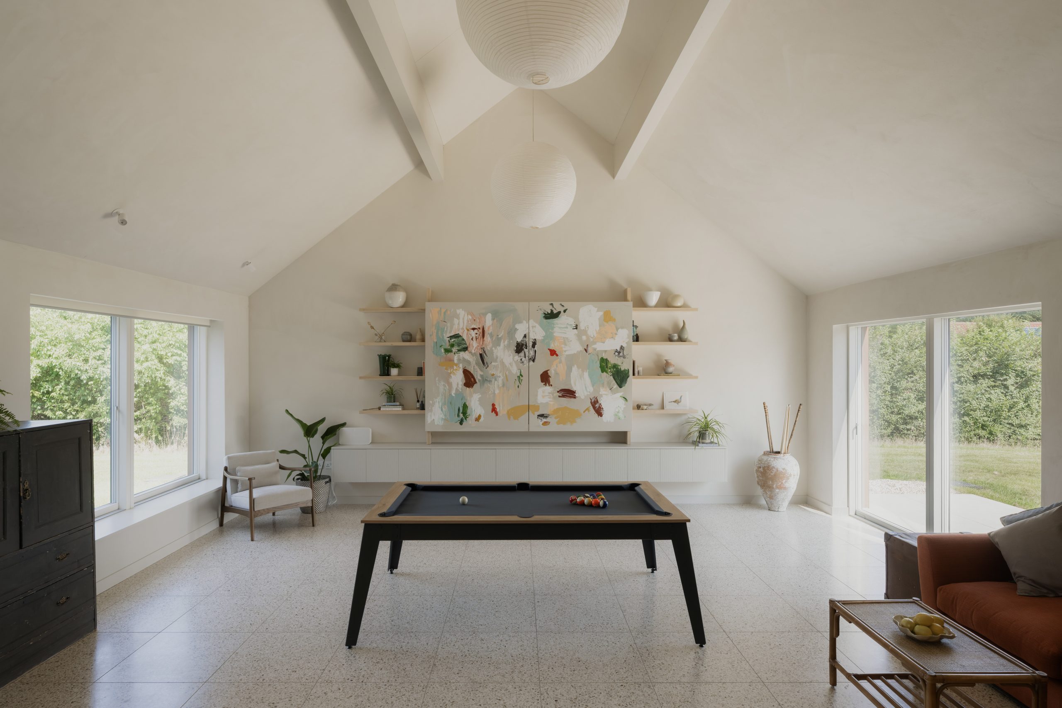
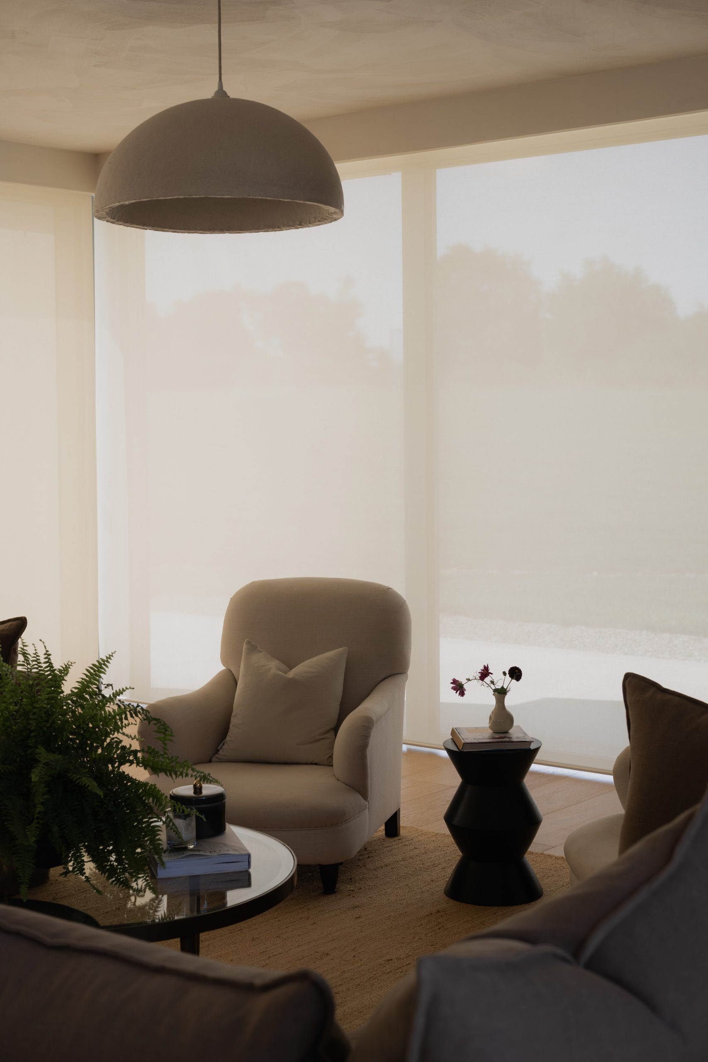
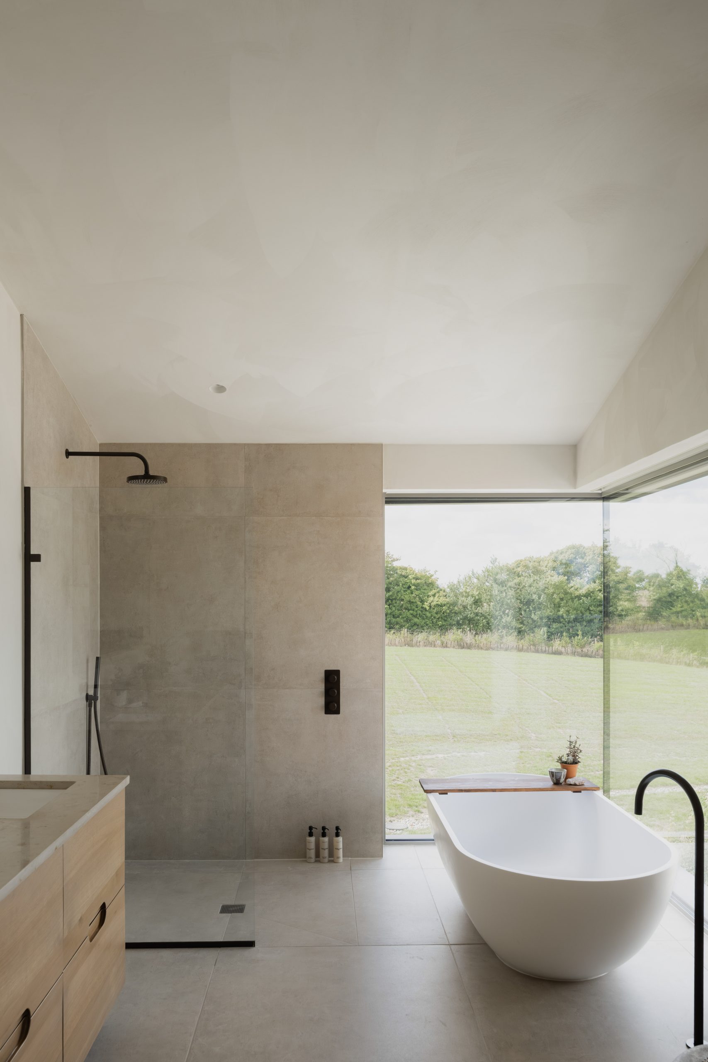
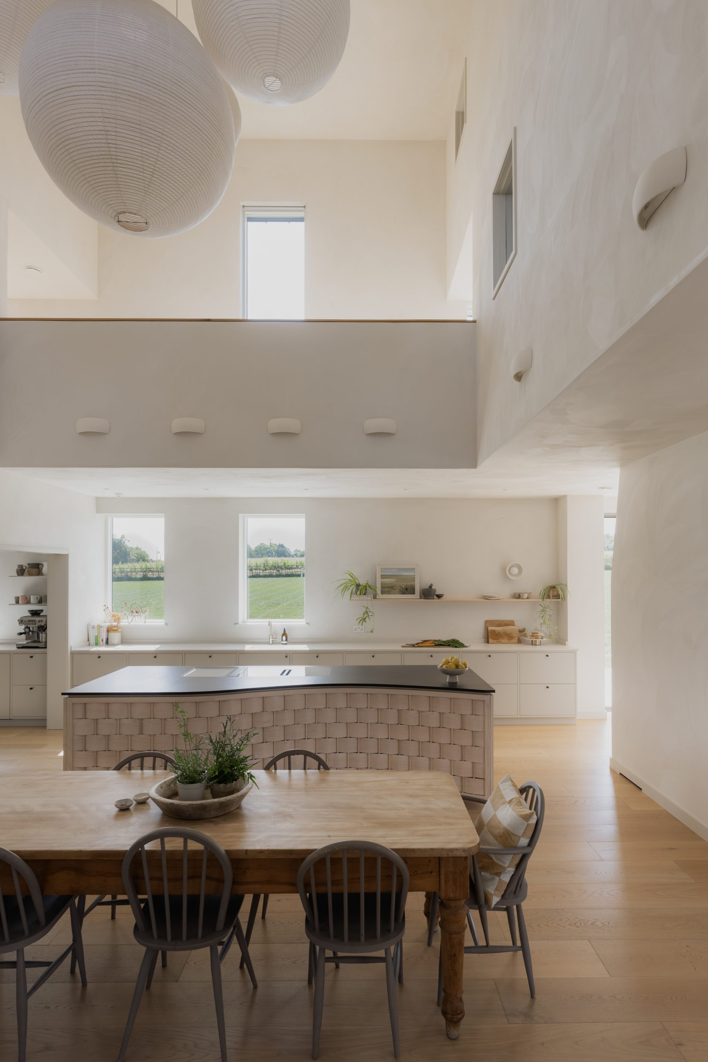
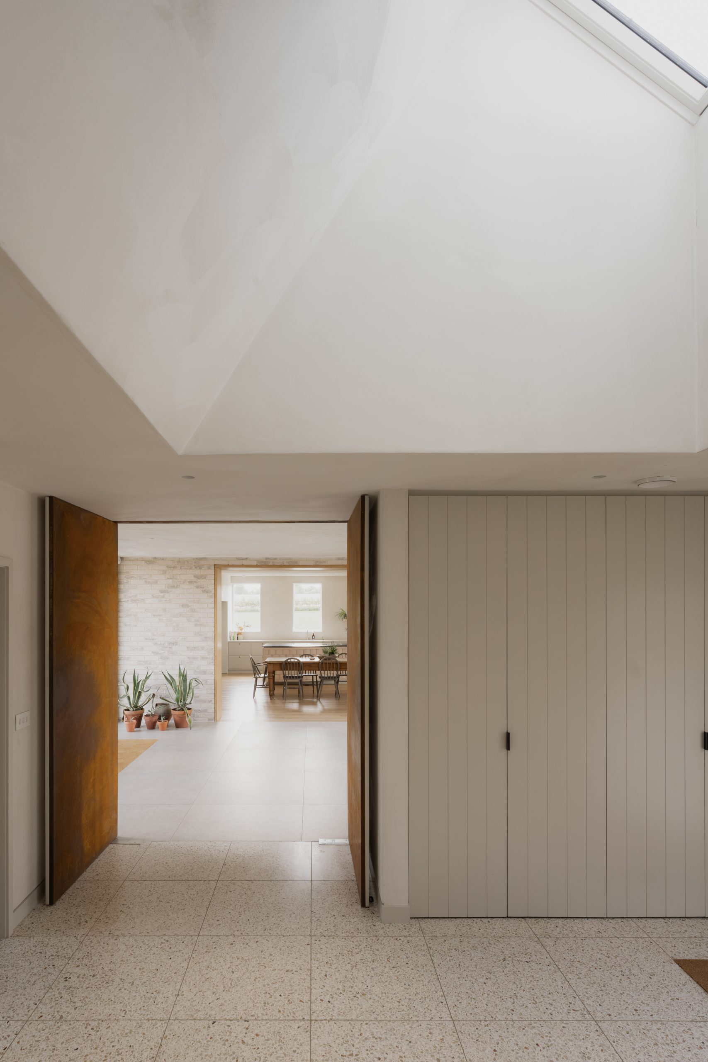
The design places great emphasis on natural light and views. Large openings are carefully positioned and detailed to maximise connection with the countryside while maintaining a calm and uncluttered interior aesthetic. Concealed blinds ensure uninterrupted views, while a sculpted rooflight opening introduces daylight deep into the home, creating changing patterns of light across the textured internal surfaces.
Internally, a restrained material palette creates a warm and tactile environment. Unfinished plaster walls create a backdrop for bespoke joinery, handcrafted furniture and carefully selected natural materials. The completed home conveys a sense of calm, permanence and understated luxury. Generous spaces are balanced by carefully crafted details and bespoke interventions that create a comfortable and intimate living environment.
Contractor: Avon Crown
Structural Engineer: JMS Engineers
Bespoke joinery and kitchen: Hart & Craftsmen
Photographs: William Pitt
Back to Projects